
2 beds
2 baths
1,058 sqft
919 S Weatherred Drive 135, Richardson, TX 75080
sunet group 
Search saved!
You'll be the first to know when new homes hit the market.
Price Range
Filters
Click and drag to draw your search.
Map types
Sort:
No results found in this region.

2 beds
2 baths
1,058 sqft
919 S Weatherred Drive 135, Richardson, TX 75080
sunet group 

Beautiful 2B2B condo. New carpet, oven, cooktop and dishwasher and AC system. Seller willing to leave all furniture and appliances including fridge, washer and dryer.

4 beds
4 baths
3,382 sqft
911 Banyan Tree Lane, Richardson, TX 75081
24-hour realty 
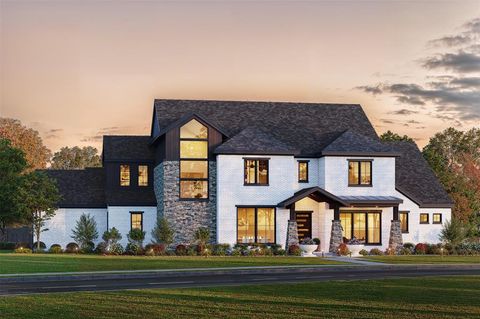
This brand-new 2025, beautiful home in Jasmine Hill Add — a private, gated community in Richardson! This stunning 4-bedroom, 3.5-bathroom home is thoughtfully designed for both comfort and style. The open-concept first floor features luxury laminate flooring, a modern kitchen with quartz countertops, stainless steel appliances, and a spacious center island — perfect for entertaining. Upstairs, you’ll find a versatile game room, the primary suite, and three additional bedrooms. The primary bathroom offers a spa-like retreat with dual vanities, a soaking tub, and a walk-in shower. Located just minutes from Highways 75 and 635, and close to popular dining spots, this home is also zoned for the highly regarded Richardson ISD. Don’t miss the opportunity to tour this beautiful home — schedule your visit today!

5 beds
6 baths
5,176 sqft
1109 Glenfield Court, Richardson, TX 75080
shirley boulter davis, realtor 
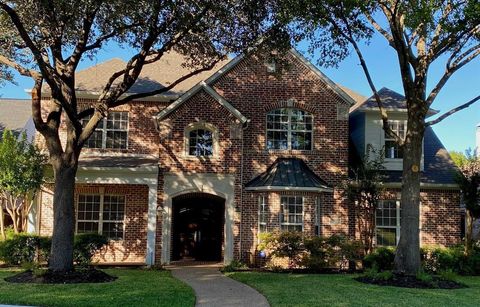
Ron Davis Custom Homes presents this stunning two-story Luxury Craftsman home, featuring a sleek modern painted brick exterior with stone accents and rich stained wood trim, blending contemporary elegance with rustic charm. Grand 10ft ceiling Foyer leading to an Open Concept Living Area with a 72 inch Modern Linear Fireplace transitioning seamlessly to a well-appointed Gourmet Kitchen and Morning Room with 2 walls of windows creating a Spacious Light Filled Interior. The Gourmet Kitchen features a Large Island, Elegant Natural Stone Countertops, Custom Modern Cabinetry, Professional Series Wolfe and Subzero Appliances, Walk in Pantry, Butler’s Pantry with sink. Elegant Custom French Doors off the Living Area lead to an Outdoor Covered Veranda Overlooking the Sparkling remodeled modern pool with tanning ledge and Private Backyard backing to a greenbelt. Off the Grand Foyer is a private Study or Guest Suite with double doors for a discreet space for work. Upstairs is a Game Room with Wet Bar and a Spacious Bonus Room plus 3 more Bedrooms each with a Private Bath and Walk in closet. The downstairs Primary Suite is a private retreat with a wall of windows overlooking the sparkling pool. It features a spa bath with a separate tub and shower, his and hers vanities, plus an oversized wardrobe with custom shelving.

5 beds
4 baths
4,884 sqft
2605 Tulip Drive, Richardson, TX 75082
listingspark 
Welcome to Your Dream Home in Crowley Park, Richardson, TX! This stunning 7-bedroom, 4-bathroom residence offers an impressive 4,884 square feet of living space, perfect for making unforgettable memories. Located in a charming neighborhood, this home combines the tranquility of a quiet community with easy access to the entire metroplex. Step outside to your private oasis featuring a sparkling pool and inviting covered porches, ideal for relaxing in the sun or shade. The thoughtfully designed interior exudes warmth and comfort, with spacious rooms filled with natural light and a seamless flow throughout. This home is more than just a house; it's a place where cherished moments are made. Don’t miss the opportunity to own this spectacular property in the vibrant and sought-after Richardson area! This exceptional custom-built residence offers spacious living, perfect for families. Enter through a welcoming foyer leading to a family room with a large fireplace and custom built-ins. The formal living space features glass French doors for privacy when needed, and floor-to-ceiling bookshelves, perfect for quiet reading or use as a home office. The expansive dining room connects seamlessly to a well-appointed kitchen, center island, 5-burner gas cooktop, and a walk-in pantry. Upstairs, the primary suite boasts a gas log fireplace, a luxurious ensuite bath with a soaking tub, and a spacious walk-in closet. Secondary bedrooms include ample storage. Outside, enjoy covered patios, pool and spa. A side entrance door provides convenient access to a full bath for poolside use. Located in the desirable Crowley Park neighborhood, you’re just steps from parks, playgrounds, and convenient access to major highways. Schedule your showing today to explore this incredible home!

3 beds
3 baths
1,887 sqft
828 Rohan Drive, Richardson, TX 75081
michelle brown 
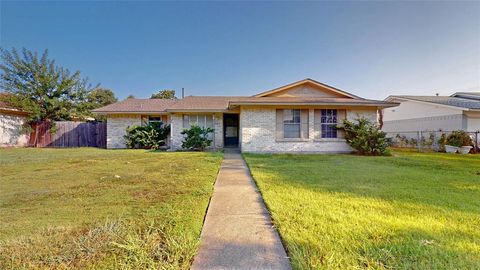
Immaculate 3 bedroom 2.1 bath home located in a gated community nestled in Richardson, TX! Conveniently near schools and shopping! This home is newly painted in addition to new flooring. It nears the DART line and is minutes to LBJ and Central Expressway. This home features an open floor plan with beautiful hardwood floors throughout. High ceilings, spacious kitchen with granite countertops and stainless steel energy efficient appliances. All bedrooms are upstairs, making this home perfect for entertaining! The primary bedroom is large with primary bathroom having walk in shower and garden tub, along with a spacious primary closet. Large utility room that fits washer and dryer with storage and folding surface. Multiple updates throughout the home, and built in 2016! Pet friendly neighborhood with grassy pet area for your furry friends. MOTIVATED SELLER!! Virtual tour link is available!

3 beds
2 baths
1,270 sqft
1147 Shadyglen Circle, Richardson, TX 75081
your home free llc 
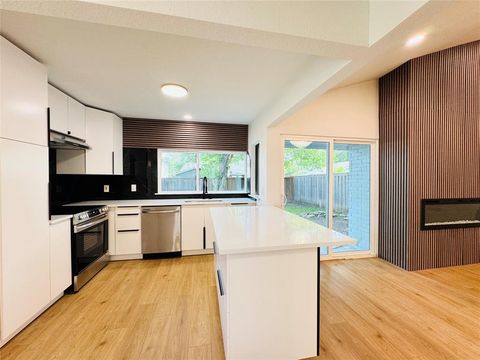
MOVE IN READY! Adorable 3 bedroom, 2 bath home in terrific Richardson location with 2-car garage! Spacious family room with cozy fireplace, laminate flooring, and sliding glass door onto the spacious backyard patio. Kitchen boasts generous cabinetry and counter space, white appliances with fridge included, and gas range. Laundry just off the kitchen with room for full size washer and dryer. Large primary bedroom with ensuite bath and walk-in closet. Two additional bedrooms share the second hall bath. Large backyard with open patio! New roof and new fence!

5 beds
3 baths
1,986 sqft
21 Grant Circle, Richardson, TX 75081
mercedes realtors 
Newly renovated Single-family home with 5 bedrooms, 3 bathrooms and 2 cars garage. Freshly painted interior and exterior, new kitchen appliances included new Kitchen Cabinets and new Quartz Countertops. New Luxury Plank Vinyl throughout the house, new light fixtures, new chandeliers reflected to the new wood panel at the electric fireplace wall. All bathrooms upgraded with the vanities, lighting mirrors, lighting and frameless shower doors. Move In Ready!

2 beds
3 baths
1,114 sqft
887 Dublin Drive D, Richardson, TX 75080
posey property management,inc 
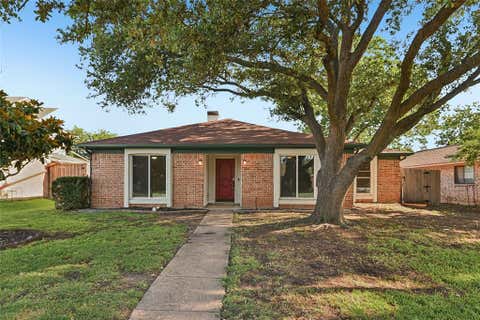
FINANCING AVAILABLE ON THIS UNIT — 5% DOWN CONVENTIONAL. You can’t beat this deal. Also, NO CONDO DOCS ARE REQUIRED. Preferred lender Lender: Sweetwater Mortgage. Jim Norris Almost completely remodeled condo in Waterfall Crossing, situated on a creek affording a very private setting….New hardwood-like flooring and fresh paint throughout. Private enclosed patio area off open kitchen and dining area facing creek….(enclosed but not covered), and which includes a refurbished storage closet with steel door. FP in LR, half bath down. Both bedrooms are up, each with its own bath and walk-in closet. Layout is perfect for two roommates, or full guest room accommodations. All appliances included: refrigerator, full-size washer & dryer, microwave, dishwasher. The location of this unit is almost a park like setting….don’t mis the serenity so close to the convenience of 635 and 75.

3 beds
2 baths
1,610 sqft
1127 Southwestern Drive, Richardson, TX 75081
mark spain real estate 
Welcome to this beautifully maintained 3-bedroom, 2-bath home in the heart of Richardson, located within the highly rated Richardson ISD! This inviting property features a bright open living area, a comfortable family room perfect for gatherings, and a well-designed kitchen with ample cabinet space, great counters, and a cozy breakfast nook. The primary suite offers comfort and privacy with an ensuite bath and generous closet space, while the secondary bedrooms are spacious and versatile. Step outside to your own backyard oasis — complete with a sparkling pool and a small deck that’s perfect for relaxing, entertaining, or enjoying summer evenings. The fenced yard provides plenty of room for pets or outdoor fun. Conveniently located near shopping, dining, parks, and easy highway access, this home combines comfort, style, and an unbeatable location!

2 beds
2 baths
958 sqft
954 S Weatherred Drive, Richardson, TX 75080
better homes and gardens real 
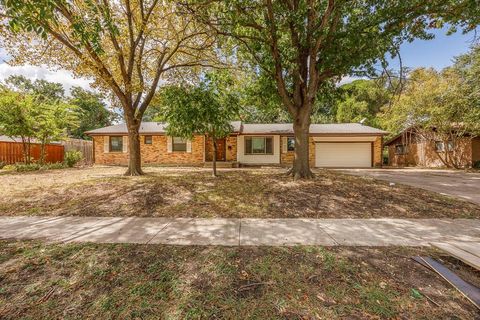
Investor Condo - LEASE TENENT OCCUPIED - DO NOT DISTURB OR GO WITHOUT PERMISSION. NO EXCEPTIONS. Sought-after Richardson community with this townhouse-style condo. The home features a two-story layout with an expansive family room, kitchen, and private patio on the first floor. Making great space, find two bedrooms with a shared bathroom on the second floor. Recent repairs and updates include brand-new laminate flooring, new carpet, and fresh paint touch-ups throughout, reflecting great attention to detail and super cute vibe. Find some time on this perfect fenced in patio to keep your area private .The home is very clean and truly move-in ready. Ideally located with easy access to commuting routes, shopping, recreation, and schools. This property would also make a great investment opportunity for those looking to expand their portfolio. HOA dues include water and electricity.

3 beds
3 baths
2,043 sqft
310 S Grove Road, Richardson, TX 75081
ebby halliday realtors 
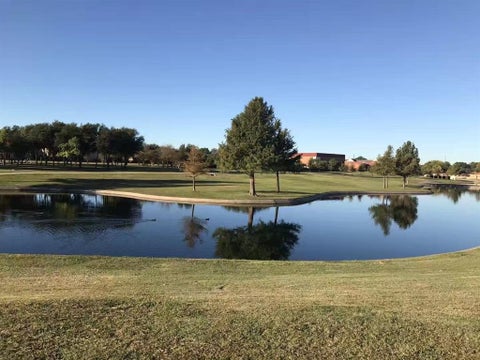
Welcome to this charming 3-bedroom, 2.1-bath home offering 2,043 square feet of comfortable living space in the heart of Richardson, Texas. Thoughtfully designed with laminate and tile flooring throughout, this home combines style with easy maintenance. The inviting dining room features a cozy fireplace, creating the perfect setting for gatherings and everyday meals. The spacious layout flows seamlessly to the outdoors, where you’ll find a covered back porch ideal for relaxing or entertaining. The large, grassed backyard is enhanced by mature trees, providing shade, privacy, and plenty of room to play or garden. Additional highlights include a 2-car garage equipped with extensive built-in shelving, offering excellent storage and organization. With its functional layout, ample storage, and desirable outdoor space, this home is a wonderful opportunity to enjoy comfortable living in a well-established neighborhood.

3 beds
2 baths
1,320 sqft
2113 Trellis Place, Richardson, TX 75081
jpl realty llc 
Location LOCATION LOCATION!!! Close to Major highways of 635 and 75, George Bush. Close to the convenience shopping center, Restaurant, Richland College and much more. Just upgraded with many upgrades and the owner is motivated to sell the property. It is perfect for an resident who works in Dallas area. The previous monthly rent was $2130, high investment return! Rare to find a high return investment home in this area. Two story condo and the primary bedroom is at the first floor.

4 beds
3 baths
2,778 sqft
1117 E Spring Valley Road, Richardson, TX 75081
ondemand realty 
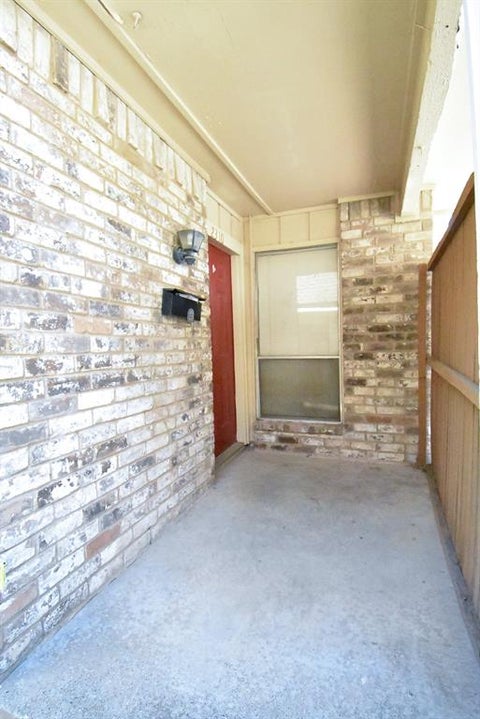
This single story ranch style home features four bedrooms and two and a half bathrooms with a functional, flexible layout. Recent updates include new roof 2025, fresh interior paint, new kitchen countertops, new flooring, and a recently replaced water heater. In addition to the main living area, there is a versatile flex space that can serve as a second living or family room, complete with a wet bar, ideal for entertaining or relaxing. The bright and airy sunroom overlooks the backyard and offers an inviting space to enjoy year-round. With easy access to US-75, I-635, and George Bush Turnpike, you’re just a short drive from a wide variety of restaurants and retail. Located within walking distance to Harben Elementary and Glenville Park, this home offers generous living spaces and everyday convenience.

3 beds
3 baths
1,314 sqft
2310 Village North Drive 2310, Richardson, TX 75081
the arvesen group, llc 
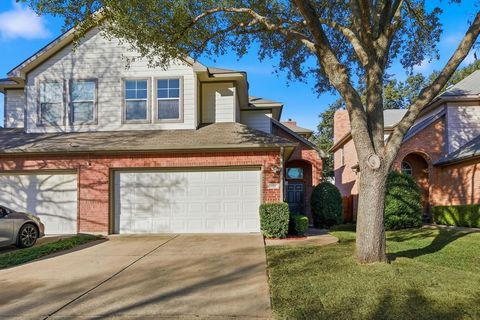
A 3-bedroom 2 and half bathrooms townhome in the Richardson School District. Open floor plan with downstairs utility with room for a full washer & dryer. Nice outdoor patio adjacent to the main living area. The property is currently vacant with the owners having never occupied the residence. Tenant occupied since its purchase in 1995. The property is being sold as is. Several shopping centers, parks, restaurants, and schools located nearby the neighborhood. Townhome is ideal for either owner occupied or tenant occupied.

3 beds
3 baths
1,618 sqft
908 Plaza Lane, Richardson, TX 75080
smart realty 
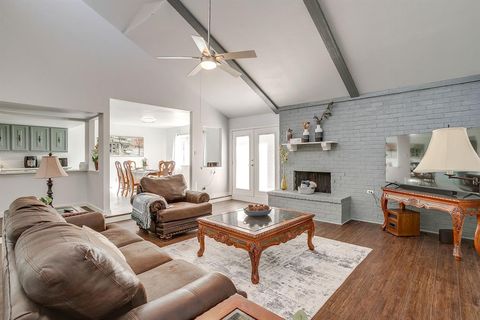
Richardson Opportunity – Great Potential! Discover the possibilities in this 1,618 sq. ft. half-duplex. Built in 2004, this home features a functional two-story layout with all 3 bedrooms and 2 full baths located upstairs for privacy. The main level includes a living area with a fireplace, a half-bath, and access to the private backyard and garage. The exterior trim was recently painted and the yard recently manicured. The home is situated in the heart of Richardson with easy access to major highways and local amenities.

3 beds
2 baths
1,695 sqft
1007 Elk Grove Drive, Richardson, TX 75081
keller williams brazos west 
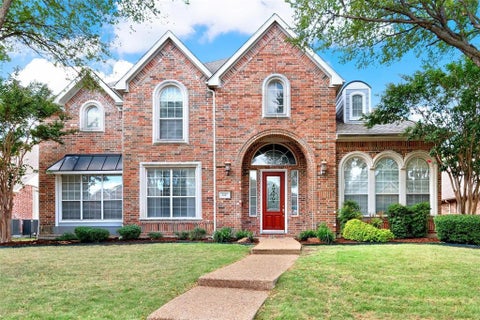
Welcome to this beautifully renovated 3-bedroom, 2-bath home located in the highly sought-after Woodstone neighborhood of Richardson! This move-in-ready property features an open-concept layout with modern updates throughout, including brand-new windows and a new exterior AC unit installed in May 2025. Enjoy a spacious living area with a cozy gas fireplace, a stylish kitchen with an island, and comfortable bedrooms with ample closet space. Conveniently situated with quick access to major highways and just minutes from US-75, this home is zoned to top-rated Richardson ISD schools including Yale Elementary, Apollo Jr. High, and Berkner High School. Nestled on a quiet, tree-lined street close to parks, shopping, and dining—this is the perfect place to call home!

4 beds
4 baths
3,930 sqft
3217 Tearose Drive, Richardson, TX 75082
keller williams central 
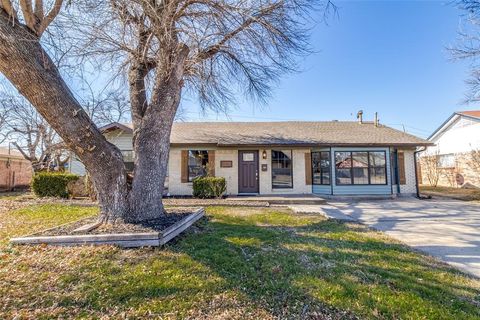
Best price in exclusive Saddlebrook neighborhood, just in time for Spring & Summer in this 'rare find' of a backyard featuring swimming pool PLUS lots of grass, PLUS covered patio, PLUS long driveway; great for kids or adult play! Enjoy beautiful curb appeal in one of Northeast Richardson's most premier neighborhoods. Once inside, you will love this fabulous flexible floor plan with gorgeous hardwood floors, iron balusters, tall ceilings, and wall of windows to the covered patio and big beautiful swimming pool and yard. Plenty of space for everyone with Primary bedroom & home office on 1st floor, 3 beds, game room & media room upstairs. Huge kitchen with large island features 42 inch solid wood custom wood cabinets, black & SS appliances & tons of counter space. Plus TWO spacious dining areas. Just two minutes to 190 and easy walk to exemplary rated Stinson elementary school and Creek Hollow Park, plus 400+ acre Breckinridge Park. Just 5 minutes to four golf courses, DART rail, CityLine mixed use complex and corporate headquarters such as State Farm & Raytheon & Collins Aerospace. Sellers hate to leave, but it's time to down-size. One HVAC system is new [March 2026]. Pool re-plastered and pool pump replaced in 2022. Easy living, great location; come see!

5 beds
2 baths
2,150 sqft
103 Wake Drive, Richardson, TX 75081
mtx realty, llc 
4 beds
3 baths
2,867 sqft
2005 Colonial Court, Richardson, TX 75082
lpt realty, llc 
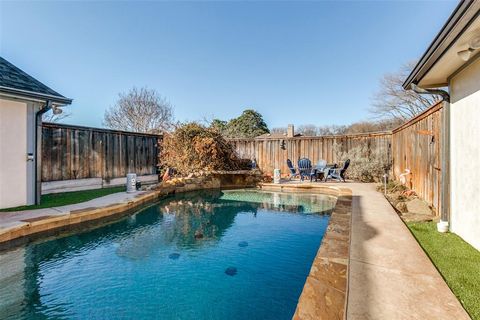
Located minutes from Sherrill Park Golf Course, this remodeled single-story showplace centers on a private backyard oasis featuring a sparkling pool, spa, stone waterfalls, and artificial turf. The vaulted living area is anchored by a brick fireplace and new double sliding doors that seamlessly blend indoor and outdoor living. The chef’s kitchen offers granite countertops, an island, and stainless steel appliances, including a double oven and refrigerator. For ultimate relaxation, the master retreat provides direct backyard access and a spa-like ensuite with a floating double vanity and an oversized luxury shower equipped with dual rain heads, body jets, and Bluetooth LED lighting. A versatile front game room with a full bath and wet bar easily serves as a fifth bedroom. Recent upgrades include Champion windows (2020), new exterior siding, and durable LVP flooring throughout the entire home.

3 beds
2 baths
1,339 sqft
1408 W Shore Drive, Richardson, TX 75080
weichert realtors/property partners 
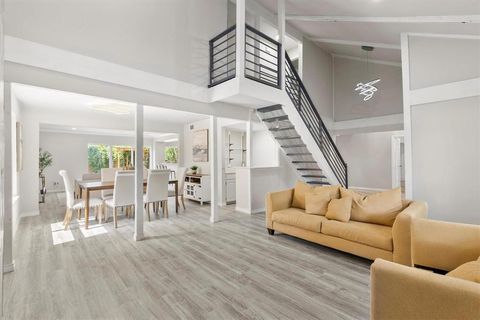
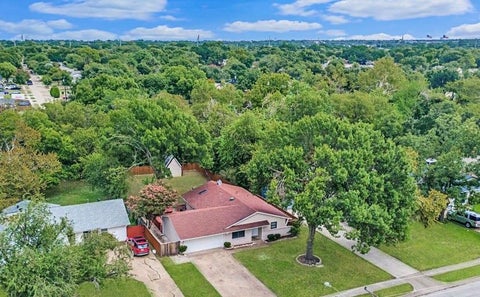
Exceptional opportunity to own this charming residence in the highly desirable Greenwood Hills neighborhood of Richardson — offering the perfect blend of comfort, style, location, and investment potential. Situated on an expansive nearly one-third-acre lot, this move-in ready 3-bedroom, 2-bath home delivers the indoor-outdoor lifestyle today’s buyers are searching for. Step into a light-filled interior designed for both everyday living and effortless entertaining. The inviting living room is anchored by a charming brick fireplace and enhanced by a skylight that fills the space with natural light, creating a warm and welcoming atmosphere. The gourmet kitchen features granite countertops, stainless steel appliances, generous cabinetry, and an ideal layout for hosting family gatherings or enjoying quiet evenings at home. Beautiful wood flooring paired with elegant ceramic tile adds timeless character, durability, and easy maintenance throughout the home. Outside, the oversized backyard is a true private retreat — complete with a spacious deck, lush landscaped lawn, and endless possibilities for a future pool, garden, play space, or unforgettable outdoor entertaining. Located minutes from The University of Texas at Dallas, premier shopping, dining, parks, and cultural attractions, and zoned to highly acclaimed Richardson ISD schools, this property offers incredible convenience and long-term value in one of Richardson’s most established and sought-after communities. Whether you’re searching for your next primary residence or a strong investment opportunity, this turnkey home is a rare find that truly stands out. Book your showings today!

4 beds
3 baths
2,690 sqft
1614 Aurora Drive, Richardson, TX 75081
keller williams realty dpr 
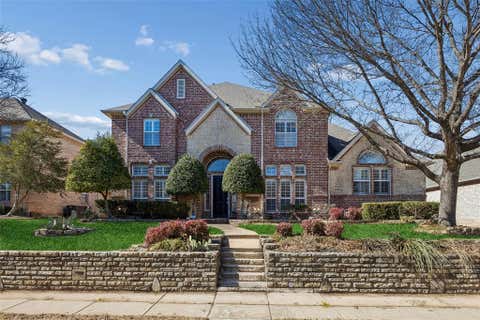
Discover the perfect combination of style, comfort, and location at 1614 Aurora Drive, a beautifully updated 4-bedroom, 3-bath home in one of Richardson’s most sought-after neighborhoods. This home is more than just a house—it’s a lifestyle. Sunlight pours through spacious living areas, highlighting fresh flooring, a modern kitchen with granite countertops, stainless steel appliances, and abundant cabinetry—perfect for daily life and entertaining family and friends. The flexible layout with four full bedrooms and three bathrooms accommodates guests, multigenerational living, or a dedicated home office. Step outside to your private backyard oasis, featuring a sparkling pool, pergola, and tall privacy fence—ideal for summer relaxation, weekend gatherings, or simply unwinding after work. Mature trees and established landscaping create curb appeal that stands out from newer construction. Location is everything, and this home delivers. Enjoy neighborhood parks with trails, playgrounds, and green space, or take a short drive to local shopping, dining, coffee shops, entertainment venues, and performing arts centers. Families and professionals alike will appreciate the proximity to top employers and the University of Texas at Dallas, ensuring strong long-term value. Equestrian enthusiasts will also enjoy nearby riding facilities, while commuters benefit from quick access to US-75 and I-635. With its move-in ready condition, modern updates, backyard retreat, and unbeatable location, this home isn’t just a property—it’s a lifestyle. It’s no wonder buyers flock to Richardson: excellent schools, convenient amenities, and a vibrant, well-established community make this home a rare find that combines comfort, flexibility, and enduring appeal. This homes offers a rare combination of updated interiors, functional layout, private outdoor retreat, and unbeatable Richardson lifestyle—all in a highly desirable 75081 location where convenience meets community.

5 beds
5 baths
4,050 sqft
3703 Trailwood Drive, Richardson, TX 75082
redfin corporation 
Extensively renovated 5-bedroom residence in Richardson (75082) zoned to Plano ISD, offering 4,050 square feet of thoughtfully updated living space. Blending classic architecture with modern finishes, this move-in ready home features fresh interior paint, updated flooring, and a fully renovated kitchen and bathrooms designed for today’s lifestyle. The well-designed floorplan offers both the primary suite and a private guest suite with full bath on the main level — ideal for multigenerational living, long-term guests, or a dedicated home office. The renovated kitchen anchors the home with contemporary finishes and opens seamlessly to spacious living and dining areas filled with natural light. Upstairs, generously sized secondary bedrooms, a media room and additional baths provide flexible space for growing households or work-from-home needs. The pool-sized backyard offers ample room to create a custom outdoor retreat. Situated in an established neighborhood known for mature trees and larger lot sizes, this home combines the scale and craftsmanship of its era with the updates and functionality buyers expect today. Convenient access to US-75, PGBT, shopping, dining, and major employment corridors. Zoned to Plano ISD.

5 beds
3 baths
2,526 sqft
1917 Provincetown Lane, Richardson, TX 75080
christie's lone star 
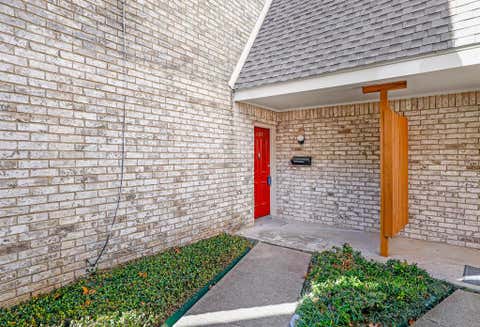
Fully renovated 5-bedroom, 3-bath home featuring two primary suites, two spacious living areas, and a private pool perfect for entertaining. Enjoy spacious additional parking in both the front and back, secured by an electric gate, and complete with a carport and storage shed. Major updates include a new roof, new electrical, new plumbing, and a new tankless water heater for peace of mind. Ideally located just minutes from UTD, with quick access to US 75, I635, and George Bush Turnpike, and close to shopping, dining, and major employers. A rare combination of space, upgrades, and location.

3 beds
2 baths
1,320 sqft
137 Trellis Place, Richardson, TX 75081
allie beth allman & assoc. 
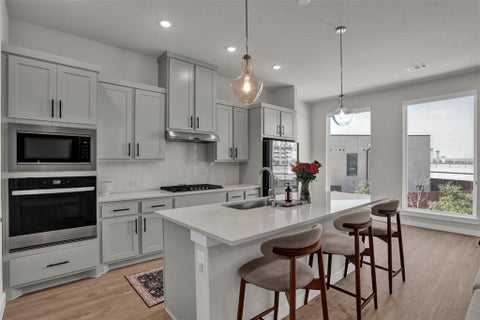
Perfectly Located in the heart of Richardson this comfortable 2 story condo is ready for your cosmetic touches. A downstairs primary, enclosed patio, 2 additional bedrooms and full bath upstairs. This condo provides plenty of privacy and room to spread out for friends and family. Perfect for investors or end users. Don't miss this great opportunity in Richardson ISD!

3 beds
3 baths
2,142 sqft
3472 Heritage Place, Richardson, TX 75082
coldwell banker realty frisco 
SELLER READINESS CREATES STRONG BUYER OPPORTUNITY - Like-new townhome in the heart of Richardson. This 3-bed, 2.1-bath home features a sought-after first-floor primary suite with contemporary finishes throughout. The second floor offers a bright and open living area plus two spacious secondary bedrooms, creating the perfect separation of space for work, relaxing, or entertaining. Thoughtful design, cohesive modern finishes, and an easy, open flow give the home a polished yet approachable feel—perfect for buyers who appreciate style without sacrificing comfort. Chef's kitchen includes gas cooktop, under cabinet lighting, stainless appliances, and huge walk-in pantry. Large windows in the living area bring in abundant natural light while custom shades offer a refined layer of privacy and control. A dedicated laundry room offers plenty of room to sort, fold, and stay organized, making everyday routines feel effortless. The spacious under stair closet expands your storage options, making it effortless to stay organized without sacrificing the home’s clean, open feel. A front bump out enhances the garage with room for a mini fridge, freezer, or streamlined storage, adding practical convenience to the home’s modern design. Enjoy low-maintenance living with access to onsite amenities including grills and picnic areas, a dog park, and scenic walking trails. Conveniently located near major thoroughfares, shopping, dining, and everything the metro has to offer. A rare blend of style, comfort, and location. This home qualifies for a limited-time lender-paid 2-1 buydown— reduced monthly payments for the first 2 years at no cost to the buyer or seller. Ask listing agent for details!

4 beds
3 baths
2,064 sqft
713 Kindred Lane, Richardson, TX 75080
regal, realtors 
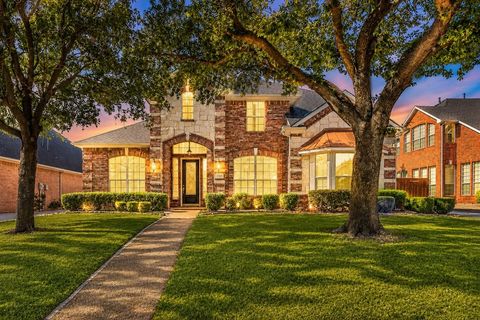
713 Kindred Lane offers something increasingly rare in Richardson — a fully renovated home with a private backyard pool and spa, priced to move. Inside, the floor plan is thoughtfully divided between two levels. The main floor is built for entertaining — open living spaces, a brick fireplace, a chef’s kitchen, formal dining, and a private half bath for guests. Upstairs is entirely your own: four bedrooms, two full baths, and complete separation from the activity below. The kitchen features custom cabinetry, quartz countertops, a gas range with statement hood, and all-new stainless appliances. The primary suite offers dual closets and an en suite with frameless glass shower. Three additional bedrooms and a fully renovated full bath complete the upper level. Brand-new HVAC, new LVP flooring, new doors, hardware, lighting, and appliances throughout. Move-in ready. Richardson ISD — one of the most sought-after districts in DFW. Situated on a quiet stub street with no through traffic, minutes from CityLine’s 186 acres of dining and entertainment, Breckinridge Park, the Eisemann Center for Performing Arts, and the Telecom Corridor. Easy access to US-75 and I-635. No HOA. BUYER INCENTIVE: Our preferred lender is offering a 1% credit at closing. Ask for details. Schedule your private showing today. No HOA. Note All the bedrooms are upstairs

4 beds
4 baths
3,636 sqft
3221 Summerfield Drive, Richardson, TX 75082
amx realty 
Timeless Luxury Meets Everyday Comfort in Saddlebrook Estates. Welcome to an exceptional opportunity in coveted Saddlebrook Estates — where elegant design and family functionality come together in one of Plano’s most desirable communities. Nestled on a quiet, wide street just steps from a tranquil pond with a scenic water feature, this beautifully renovated 4-bedroom, 3.5-bath residence offers 3,636 square feet of thoughtfully designed living space. Step inside to discover elevated everyday living. The fully renovated chef’s kitchen is the heart of the home, featuring new stainless steel appliances, a main gas cooktop plus an induction cooktop, a convenient pot-filler faucet, custom cabinetry, an expansive walk-in pantry, and a built-in coffee station perfect for busy mornings. Quartz countertops with mitered edges, luxury vinyl plank flooring throughout, and LED ambient lighting create a warm, sophisticated atmosphere in every room. A striking iron-baluster staircase leads to generously sized upstairs bedrooms, while the open-concept downstairs layout flows effortlessly for both family gatherings and entertaining. The home’s brick and stone exterior is enhanced with distinctive copper awnings, delivering impressive curb appeal. Out back, a spacious yard provides ample room for play, pets, or future outdoor enhancements. A 2.5-car garage offers additional storage flexibility, and HOA-maintained landscaping ensures low-maintenance living. Additional peace of mind comes with a brand-new AO Smith water heater backed by a 9-year warranty, plus two HVAC systems under warranty through 2027. Zoned to highly acclaimed Plano Independent School District, this home offers not only luxury and comfort but also exceptional long-term value. A rare blend of style, space, and location — this is Saddlebrook living at its finest.

2 beds
3 baths
1,114 sqft
875 Dublin Drive B, Richardson, TX 75080
c21 fine homes judge fite 
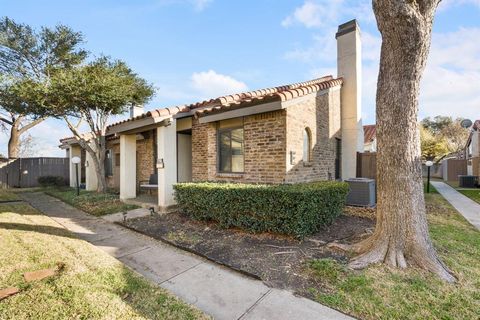
Located in RISD, established Waterfall Crossing community, this well-maintained two-story townhome offers a versatile floor plan ideal for investors, roommates, or looking to transition out of renting and into homeownership. Featuring two spacious bedrooms, each with its own private full bath, plus a convenient half bath downstairs, the layout provides privacy and flexibility for shared living, guests, or a work-from-home setup. Move-in ready and low maintenance, the home includes a washer, dryer, and refrigerator, making it an attractive turnkey opportunity for both owner-occupants and rental investors. Conveniently located near major highways with quick access to shopping, dining, and entertainment, this property combines comfort, convenience, and long-term value.

2 beds
2 baths
1,001 sqft
821 Dublin Drive 153, Richardson, TX 75080
berkshire hathawayhs penfed tx 
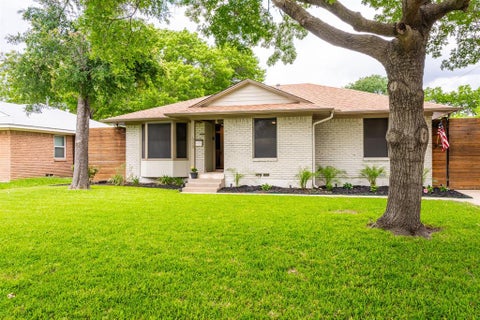
Welcome to this charming condo in the heart of Richardson! This well-maintained 2-bedroom, 1.5-bath home offers a spacious living area with a cozy fireplace and updated luxury vinyl plank flooring throughout the main spaces. The kitchen features granite countertops, an eat-in dining area, and all appliances convey — making it truly move-in ready. The flexible second bedroom functions beautifully as a study, guest room, or home office. Major system updates include a newer HVAC system and hot water heater, providing added peace of mind for the next owner. Enjoy your own private fenced patio — perfect for morning coffee or low-maintenance outdoor living. Community amenities include a pool and one covered parking space. Conveniently located within walking distance of Cottonwood Park with easy access to major highways, shopping, and dining. Situated in highly regarded Richardson ISD. Low-maintenance living in a prime location — don’t miss this opportunity!

4 beds
3 baths
1,976 sqft
628 Nottingham Drive, Richardson, TX 75080
united real estate 
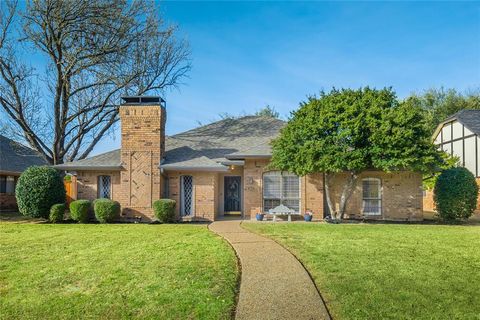
This beautifully updated 4-bedroom, 3-bath home blends Mid-Century Modern charm with today’s conveniences. Located in The Heights—part of Richardson’s dynamic CORE District—this home features bamboo flooring, custom lighting inside and out, and high-end finishes throughout. The expanded owner’s suite offers a luxurious spa-style bathroom with an oversized shower, a custom walk-in closet, and Jeld-Wen French doors that open directly to the backyard oasis. The kitchen is a chef’s dream, with stainless steel appliances, and striking white quartz countertops. Enjoy everyday resort-style living with a spacious backyard, complete with a pool, deck, and plenty of room to relax or garden. Whether you're entertaining or working from home, this space has it all. Just minutes from Alamo Drafthouse, Lockwood Distillery, and the rest of Richardson’s CORE District—including Downtown, Interurban, and Chinatown—plus quick access to US-75, the Bush Turnpike, DART, and I-635.

3 beds
3 baths
2,221 sqft
1805 Drew Lane, Richardson, TX 75082
the davis real estate group, llc 
Amazing opportunity to live in this well-loved ranch home located in Richardson. The mature and established neighborhood of University Estates North boasts award-winning RISD schools and a prime location. Close to the Sherrill Park Golf Course, Spring Park Swim and Tennis Club, tons of shopping, plenty of dining options, nature trails, and easy access to President George Bush Highway and the 75 corridor. Affordable country living with quick access to all Dallas has to offer. This home has serious curb appeal. Upon entering the home, you will feel the quality and attention to detail. Custom woodworking and special architectural details. The large main living room has a grand fireplace with a custom mantle, gas logs, and a raised hearth, and tons of natural light. Plantation shutters and custom chandeliers frame the perfect dining room, with extra space for a buffet or other furniture. The kitchen has recently been remodeled with high-quality quartz countertops, a new farmhouse sink, a high-end Wolf gas cooktop, a professional vent hood, and imported Italian tile backsplash. The family room provides easy access to the kitchen and a covered outdoor patio that extends the living space into the backyard. The large master bedroom has room for a sitting area and an ensuite bath with a garden tub, split vanities, dual closets, and a separate shower. The backyard features an upgraded electric sliding gate for safety and provides additional room for boat or RV parking and additional storage, with easy access from the alley. This one will go fast, better hurry!!!

5 beds
6 baths
5,340 sqft
1211 Seminole Drive, Richardson, TX 75080
re/max dfw associates 
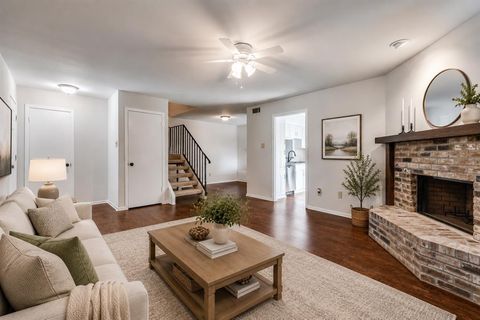
WOW! Incredible Custom Home located in The Reservation of Richardson! New Construction, beautifully landscaped, large corner lot with HUGE mature trees. Short walk to Mohawk Elementary, JJ Pearce High School and Mimosa Park. Home features include 8 inch wide oak woods floors, quartz countertops, open concept design with high ceilings, abundant storage, 5 spacious bedrooms (2 downstairs and 3 up) each featuring its own private bath and walk-in closet with built-ins. Additional full bath down could also be a pool bath, making a total of 6 full baths. Game room up. Private master suite offers a huge walk-in closet and elegant master bath with free standing tub and separate shower. Deep oversized garage with 9ft doors and large driveway offers plenty of parking. Beautiful gourmet (eat-in) kitchen features Wolfe and Subzero appliances and large walk in pantry. High-efficiency HVAC with Nest, class 4 roof with standing seam accents, spray foam insulation, wifi appliances and garage doors openers. Large, covered front and back porches finished with Bluestone.

2 beds
3 baths
1,161 sqft
333 Melrose Drive 14d, Richardson, TX 75080
ebby halliday, realtors 
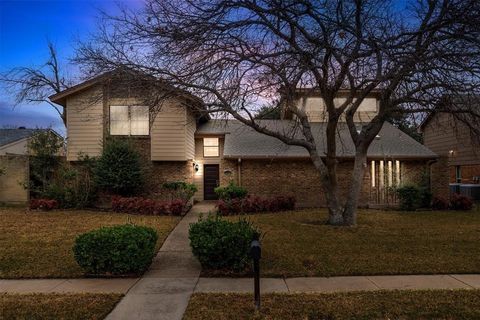
Welcome to this charming 2-bedroom, 2.5-bath condo in the heart of Richardson, offering comfort, convenience, and a prime location. With quick access to US-75 and the President George Bush Turnpike, commuting and exploring the area is effortless. Step inside to a warm, inviting living room with a brick, wood-burning fireplace and direct access to a private, fenced patio. The kitchen features abundant built-in cabinetry, and the refrigerator, washer, and dryer are all included, making this home move-in ready. The main level showcases wood-look laminate flooring throughout and a half bathroom for guests. Both spacious bedrooms are upstairs and include walk-in closets and private ensuite bathrooms. One covered parking spot is included. The HOA covers water, trash, and full use of community amenities, including a pool, adding convenience and value. Don’t miss the chance to own this well-maintained condo in a sought-after Richardson location! *Note: The HOA does not allow For Sale or Open House signs - please see the community map included in the pictures.*

4 beds
3 baths
3,150 sqft
1132 Mill Springs, Richardson, TX 75080
united real estate 
Situated in the desirable Cotton Creek Estates and served by highly regarded Plano ISD, this beautifully designed 4-bedroom, 2.5 bathroom residence offers 3,150 square feet of versatile living space filled with natural light. Conveniently located near US-75, the George Bush Turnpike, and the University of Texas at Dallas, the home provides both comfort and exceptional accessibility. Inside, rich wood flooring flows through the main living areas, complemented by soaring ceilings, skylights, and expansive windows that bring in abundant natural light. The flexible floor plan features three spacious living areas and two dining areas, creating ideal spaces for both everyday living and entertaining. The primary suite is privately located on the first floor and features dual sinks, a garden tub, separate shower, separate vanities, and a walk-in closet. Upstairs you’ll find three additional bedrooms connected by a Jack-and-Jill bath with separate tub and shower, offering functionality and privacy. One bedroom includes a built-in desk, while another offers an additional study or flex space, perfect for work, hobbies, or reading. At the heart of the home, the kitchen features a center island, built-in microwave, eat-in breakfast and dining area, and two pantries, providing both convenience and abundant storage. Three felxiable living area that easily accommodate modern living with a charming reading loft with built-in bookcases overlooks the living area, creating a warm and inviting retreat. Large laundry room with extra sink and plenty of cabinents. Step outside to enjoy the covered patio and private backyard oasis, complete with a gunite pool, spa, and diving board—perfect for relaxing or entertaining during warm Texas evenings.

4 beds
3 baths
2,750 sqft
1329 Mackie Drive, Richardson, TX 75081
brix realty 
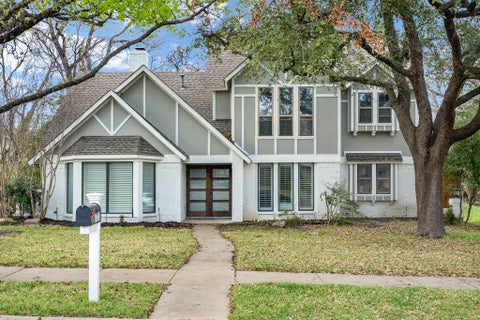
This spacious 4-bedroom Richardson home offers 2,750 square feet of living space on a 0.23-acre lot with vaulted ceilings, a striking painted brick fireplace, granite countertops, a wet bar, flexible living areas, and a bright sunroom overlooking the backyard. Located in the Glenville Park neighborhood and within Richardson ISD, this home offers space to live, work, and entertain comfortably. Step inside to a welcoming living room with vaulted ceilings, an exposed beam, and large windows that bring in natural light. Built-in shelving and cabinetry add both style and storage while the fireplace creates a beautiful focal point. Built-in speakers in the living room and kitchen provide a convenient sound system for music or entertaining. The kitchen features granite countertops, stainless steel appliances, painted cabinetry, and plenty of prep space. A nearby breakfast area is perfect for everyday meals, while the formal dining room is ideal for hosting family and friends. A wet bar just off the living room makes entertaining easy. The flexible floor plan includes four bedrooms with generously sized bedrooms, three full bathrooms, a formal dining room, and a large flex room that can be used as a second living area, game room, or home office. The spacious primary suite features two separate vanities and two walk-in closets, offering both comfort and personal space. The sunroom provides a bright additional living area and overlooks the large backyard with mature trees and plenty of room to relax, garden, or play. Located near Twin Rivers Park and Glenville Park where you can enjoy playgrounds, picnic areas, athletic fields, a swimming pool, and a splash playground. Homes with this much space, flexible living areas, and close access to parks in Richardson ISD rarely come available in this location. ALL PLUMBING HAS BEEN UPDATED TO PVC.

5 beds
4 baths
2,888 sqft
1715 Timberway Drive, Richardson, TX 75082
tk realty 
Welcome to this beautifully fully updated 5-bedroom, 4-bathroom home in Richardson, offering generous space, flexible living areas, and a layout designed for both everyday comfort and entertaining. With an open-concept design and abundant natural light throughout, the home feels bright, welcoming, and move-in ready. The main level features a versatile flex room that can easily serve as a home office, playroom, or additional living space, along with a convenient downstairs bedroom and full bath—perfect for guests. At the heart of the home, a stunning double-sided fireplace connects the living and family rooms, creating two inviting spaces while maintaining an open flow throughout the home. Upstairs, you’ll find the spacious primary suite along with the remaining bedrooms, including a separate upstairs area with its own full bath that can function as a private guest suite, media room, or bonus living space. The primary bedroom also features a private balcony, offering a peaceful place to enjoy your morning coffee or unwind in the evening. Two separate staircases add both character and convenience to the thoughtful layout. Step outside to your backyard retreat featuring a sparkling pool and covered patio, perfect for relaxing, hosting gatherings, or enjoying warm Texas evenings. Recent major improvements provide added peace of mind, including a new roof, HVAC system, and water heater installed in 2024. Combining modern updates, flexible living spaces, and a fantastic Richardson location near shopping, dining, and entertainment, this home offers the perfect blend of style, comfort, and functionality.
Don’t have an account?Sign up!