3 beds
2 baths
1,307 sqft
9159 Southwood Drive, Shreveport, LA 71118
kingdom realty & associates 
Search saved!
You'll be the first to know when new homes hit the market.
Price Range
Filters
Click and drag to draw your search.
Map types
Sort:
No results found in this region.

3 beds
2 baths
1,307 sqft
9159 Southwood Drive, Shreveport, LA 71118
kingdom realty & associates 

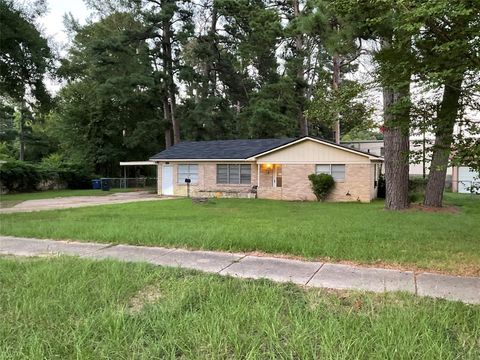
SELLER MOTIVATED!!!!! Motivated!!!! Seller says bring offers!!!!!! Let's get this one SOLD!!! Very nice home with additional room off kitchen that could be used as 3rd bedroom. This home sits on a large lot that could be great for entertaining or just family relaxing! Spacious living area gives room for large sized furniture. Recently updated kitchen with gas stove! Designated dining area with full pantry! Home will need a little TLC but is very nice and the right price!

— bed
— bath
— sqft
421 Main Street, Rosebud, TX 76570
nexthome our town 
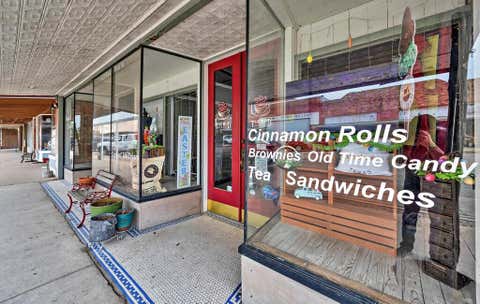
Step into the vibrant history of Rosebud, TX with this unique commercial property located in the Heart of Downtown. Built in 1910, this historic building blends classic charm with modern touches. Currently, The Bud Coffee House serves as a place for gathering for folks to eat sandwiches for lunch, tasty treats & a good cup of joe. There are three components to this property: There is the large coffee shop that has high old tin ceiling tiles and neat items people can buy including art and activities. The Bud logo and coffee house can be bought but the business side may require another contract on that through the seller. There is also 2 more "Hidden Gems" of extra income potential with it's attached storefront retail/office space that is connected to the coffee shop. It has served as a small dress shop most recently. The last "Hidden Gem" is there is a vacation rental (AirBNB) in back of the building. 2-Bedroom/1-Bath. Includes Washer/Dryer, Frig & Stove. Nice sized living room and is currently furnished. It Rents from $1,200-$1,500 per month. Separate entrance for the unit is in the back with parking space. Making it completely private from the Coffee Shop. Another option though would be for the new buyer to possibly live in the apartment to consolidate your business & home under one roof and one rent. Would make things very cost affective. Please call to discuss at 254.315.6630

— bed
— bath
— sqft
1312 S 30th Street, Waco, TX 76711
harrell realty company 
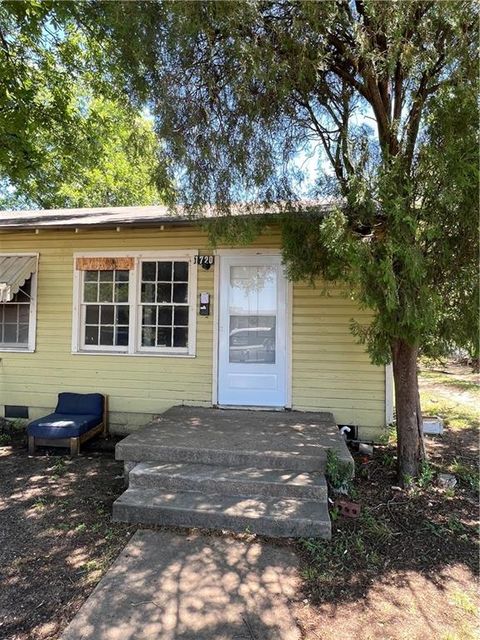
Check out this multi-family property on S. 30th Street. Close proximity to S. Valley Mills Drive, IH-35 and various shopping and restaurants. This multi-family property consists of two (2) units. Unit A is a 2BR / 1BA, 660 SF, upstairs unit. Unit B is a 2BR / 1BA, 700 SF, downstairs unit. Buyer and buyer’s agent to verify all details. This property can be sold as a one-off or grouped with other properties as an investment package. For further details, please ask.

— bed
— bath
— sqft
1702 Ethel Avenue, Waco, TX 76707
harrell realty company 
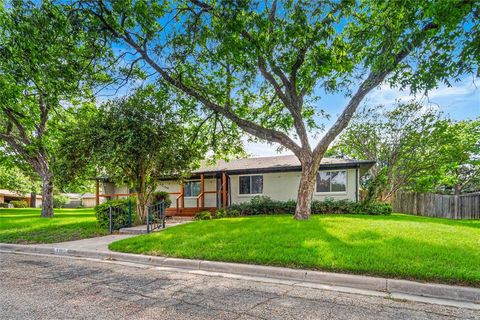
Check out this multi-building, multi-unit property on Ethel Avenue. This could be a great cashflow type asset or a redevelopment piece. Currently, this property consists of seven (7) 1BR / 1BA units that range in square footage from 504 SF - 690 SF. One (1) 2BR / 1BA unit, 1,152 SF and one (1) 4BR / 2BA unit, 1,632 SF. This property can be sold as a one-off or grouped with other properties as an investment package. For further details, please ask.

3 beds
2 baths
1,964 sqft
2300 Starr Drive, Waco, TX 76710
the mcleod company 
Your timing is perfect! With the exterior fully updated and rough in of all new plumbing, all new electrical, and HVAC complete, now you can pick your own finishes or, if you'd like to collaborate with the The McLeod Company to create EXACTLY what you want in one of Waco's finest neighborhoods, NOW is the time to reach out! --- Located in Waco’s coveted Old Oaks neighborhood, which is revered for its leafy, tree canopied streets and prized, central location; this home offers superb value and represents a distinctive opportunity to buy into a well-established, desirable neighborhood for much less than you might expect! --- As-is, the home offers a three-bedroom, two bathroom floorplan across 1,964 square feet which features a large front living room, oversized den and dining room area, and surprisingly open kitchen. Rooms are generous, storage is abundant, and with many historical home characteristics, the appeal, soul, and warmth of this home must be seen in person to appreciate! --- Outside, dual garages yield way to a two-car carport while the corner lot is the beneficiary of years of cultivated gardening and landscaping. A private retreat is seemingly tucked away in the woods, provided with grounds which are are lush, appealing, and ripe to provide ample shade and solitude during the warm summer months. --- With its charming front porch to its handsome brick exterior, this home affords endless possibilities for a variety of buyers. Whether you’re seeking a clean, move in ready home on a budget, you’re seeking an investment with significant upside, or you're wanting to work with acclaimed home design firm The McLeod Company; this property is certainly one to check out!

3 beds
4 baths
3,297 sqft
735 Winding Trail, Crawford, TX 76638
kelly, realtors 
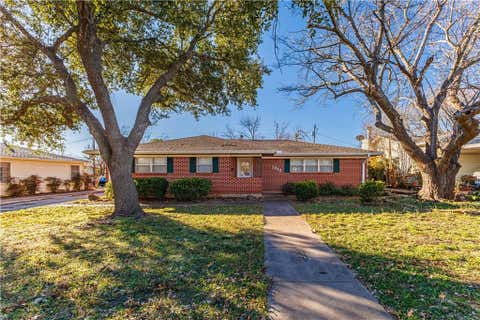
Welcome to the lovely, coveted Three 17 River Oaks Addition in Crawford. Towards the end of an established, shaded neighborhood, and sitting on over two acres, this gorgeous home is only missing YOU! With countless mature shade trees, a wide-open backyard, and an incredible workshop, you'll be madly in love before you even step inside. But once you do....you'll be completely enamored with the open floor plan featuring a breakfast area, built-in office area, bar seating, and yet still a formal dining room. The living room has vaulted ceilings, an abundance of large windows, and a beautiful wood-burning fireplace. The isolated primary suite is spacious and inviting, and it includes a separate tub and shower, two separate vanities, and two walk-in closets. On the other end of the home, you'll find two more bedrooms, with two full bathrooms, in addition to a fabulous game/media room with an attached bonus area and patio access. This home is perfect for large family gatherings and entertaining all your favorite guests. With a large utility room, additional half-bath for guests, plenty of storage, and a built-in pizza oven, this one truly lacks nothing.

3 beds
1 bath
1,407 sqft
320 N 5th Street, Lott, TX 76656
compass re texas, llc. 
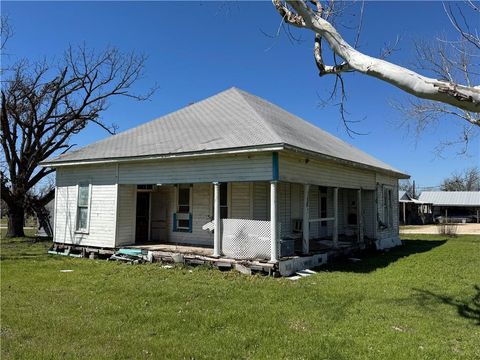
This farmhouse-style home sits on a spacious 0.384-acre lot, offering endless possibilities for restoration or redevelopment. No restrictions! Located just 30 minutes from Temple and 45 minutes from Waco. Brimming with original character, the home features a large front porch with classic columns, tall ceilings, and large multi-pane windows. The wood siding, decorative trim, and vintage moldings reflect early 1900s craftsmanship, project for investors, flippers, or those who appreciate restoration. The oversized lot, dotted with mature trees, offers ample space for expansion, outdoor living, or even additional structures. Restore the home to its former glory, create an income-generating rental, or develop the land to suit your vision. This property is a rare investment opportunity for those looking to bring a historic home back to life while benefiting from a location near growing Central Texas cities.

— bed
— bath
— sqft
204 E Gassaway Avenue, Lott, TX 76656
compass re texas, llc. 
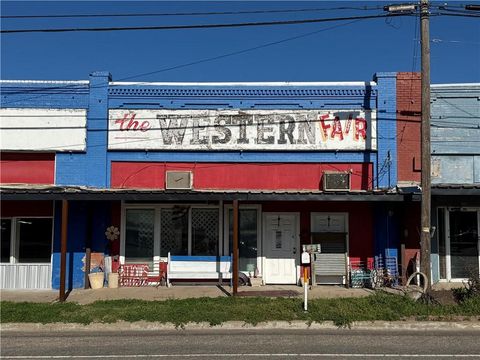
Discover this opportunity in the heart of Lott, Texas! A town rich in history and poised for growth. Strategically located just 25 minutes from downtown Temple and 45 minutes from Waco, this property offers access to major markets while retaining the charm of small-town life. This property is one of Lott's landmarks, known as the- The Western Fair, a renowned Western wear store that once drew visitors from across the state. Although it has since closed, its legacy contributes to the town's unique character and community pride. This commercial property comes with the significant advantage of having no restrictions (buyer to verify with City of Lott), providing you with the freedom to develop or repurpose the space to suit a variety of business ventures. Whether you're considering retail, residential, hospitality, or a mixed-use development, the possibilities are vast. Investing in this property means becoming part of a community with deep roots and a welcoming atmosphere. Seize this rare opportunity to own a piece of Lott's heritage and contribute to its vibrant future. With its strategic location, unrestricted potential, and rich history, this commercial property is a must-have for discerning investors. Neighboring properties for sale as well and can all be purchased as package together.

3 beds
2 baths
2,256 sqft
1312 W 3rd Street, Mcgregor, TX 76657
camille johnson 
Welcome home to 1312 W 3rd Street! This quaint 3 bedroom, 2 bathroom property is located in the heart of McGregor and just received a NEW ROOF!!! The spacious floor plan features a nice family room with built-ins that opens to the kitchen with attached breakfast area. Here you will find ample counter space, as well as recessed lighting, tile floors, and nice storage. Each bedroom is a nice size and the garage conversion is an added bonus which can easily be used as another living area, game room, or hobby space! Home features fresh paint and new carpet throughout. Outside you will find a 2-car carport, nice yard to enjoy, storage building, and gutters! With close proximity to SpaceX, McGregor ISD schools, and just 30 minutes away from Downtown Waco - you can't beat this home or this price! Schedule your showing today.

4 beds
4 baths
3,129 sqft
520 Ridgewater Trail, Fort Worth, TX 76131
kind realty 
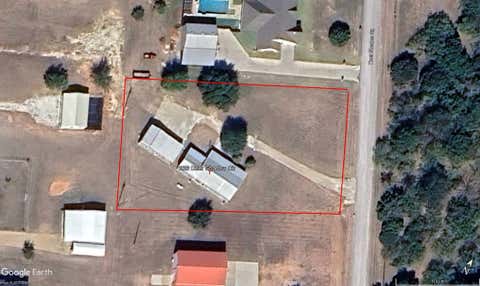
Welcome to 520 Ridgewater Trail, an exceptional opportunity to own a beautifully designed home that is priced to offer outstanding value. Buyers looking for space, modern finishes, and equity potential will appreciate all this home has to offer.—an exceptional, barely-lived-in home filled with style, space, and smart design. This gorgeous 2-story home with 4 BR, 3.5 BA, and 3-Car Garage offers the perfect blend of comfort and function. This home is equipped with beautiful Wood-look Tile flooring throughout common areas, and a Deluxe Kitchen with Built-In Appliances &Quartz Counters. The Open-Concept living space is designed to fill with natural light thanks to the Raised Ceiling, 2-story windows at the Breakfast Nook, Arched Cutouts, and Window-Lined Walls. Formal Dining Room off entry, The private primary suite is located downstairs and offers a luxurious retreat with dual vanities, a soaking tub, separate walk-in shower, and a large walk-in closet. Upstairs, you’ll find a versatile game room, a flexible bonus space perfect for a study or playroom, and three additional bedrooms. One of the upstairs bedrooms includes a private ensuite bath and walk-in closet ideal for guests or multi-generational living while another opens to a charming private balcony, creating a unique and inviting space. Additional features include an extended covered back patio, a spacious 3-car garage, smart-home capabilities, walk-in closets throughout, upgraded flooring, and fresh, modern finishes. This home is move-in ready and offers the feel of new construction without the wait. Convenient to shopping, dining, and major highways—this one checks all the boxes! Ready to move in and bank approved. Ask for more details.

2 beds
2 baths
1,530 sqft
236 Deer Shadow Circle, Whitney, TX 76692
bosque real estate inc 
Charming Metal Home with Guest Suite, Shop & Energy Efficient Features Near Lake Whitney Don’t miss this unique, well maintained all metal home situated on nearly an acre in a quiet subdivision just minutes from Lake Whitney. Whether you’re looking for full time living or a weekend retreat, this property offers flexibility and value. The main home features 1 bedroom and 1 bathroom with a spacious open concept living and kitchen area, highlighted by high ceilings and abundant natural light. A covered breezeway connects to the private guest suite, which includes a combined bedroom, living space, full bath, and laundry room—ideal for guests, in-laws, or rental income potential. Outside, you’ll find a 24x24 fully insulated detached shop, perfect for projects, storage, or hobbies, along with an attached 24x24 covered carport for added convenience. Additional highlights include: Full spray foam insulation in all buildings Durable 2x6 framing throughout Two HVAC units for efficient climate control Tankless propane water heater Quiet, well-kept neighborhood with no through-traffic Plenty of room for gardening, expansion, or outdoor enjoyment Schedule your showing today and come see the possibilities this Lake Whitney-area property has to offer.

1 bed
2 baths
1,696 sqft
273 Private Road 5817, Yantis, TX 75497
fathom realty llc 
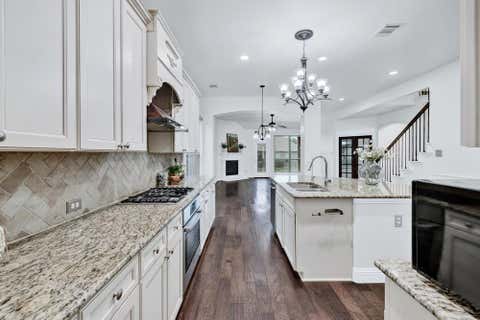
Located on world-renowned Lake Fork Reservoir, this unique waterfront property offers endless potential in a gated community known for excellent fishing and a welcoming atmosphere. This deeded property includes three lots totaling approximately 0.92 acres with SRA leaseback, positioned in a prime fishing cove. Enjoy the water with one full fishing pier and an additional half pier, perfect for relaxing or casting a line. The 1,696 sf home (approximately 70% complete) is ready for your personal touch. Thoughtful details already in place include beautiful Eastern Red Cedar moldings around doors and windows and a custom-crafted front door. As you enter, you're greeted by a stunning wall of windows showcasing peaceful lake views and filling the open-concept space with natural light. The current layout is designed for:1 bedroom, 2 bathrooms, Spacious living room, Kitchen with island, Large laundry room, Walk-in pantry and Dedicated security room. The seller had a strong vision for this home—now you have the opportunity to bring it to life and make it your own. Whether your looking for a weekend retreat, fishing getaway, or a customizable lakefront home, this property offers exceptional value and potential.

4 beds
4 baths
2,827 sqft
3000 Bella Lago Drive, Denton, TX 76210
local pro realty llc 
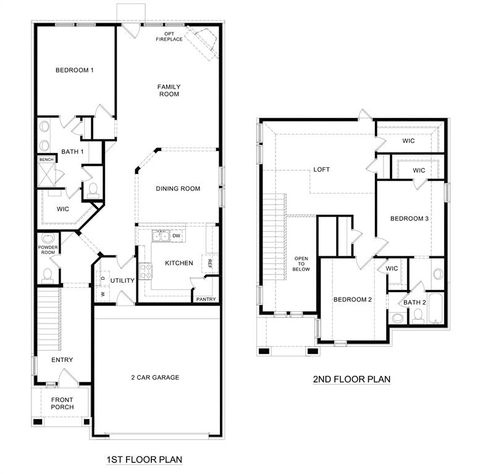
EXCEPTIONAL BUYING OPPORTUNITY! SELLER REQUESTS HIGHEST & BEST OFFERS BY JULY 31! Priced at just $250,000, this is a rare opportunity to own one of Tuscan Hills' premier luxury homes. Seller requests Highest & Best offers by 5:00 p.m. on July 31, 2026. Nestled in prestigious Tuscan Hills, this elegant Mediterranean-style home offers timeless architecture, quality craftsmanship, and an open floor plan designed for entertaining and everyday living. Premium upgrades include a DaVinci slate roof, tankless water heater, Hunter Douglas Silhouette shades, and motorized shades in the spacious primary suite. The chef's kitchen features Bosch stainless steel appliances—including a Wi-Fi-enabled smart oven, gas cooktop, and dishwasher (all less than three years old)—plus a Hansgrohe faucet, oversized island, 42-inch cabinetry, and a custom pantry with pullout shelves. The flexible floor plan includes a private downstairs office that can easily serve as a fourth bedroom, an upstairs game room with built-in bookshelves, and an oversized upstairs bedroom that functions perfectly as a second primary suite. Every bedroom includes its own en-suite bath. Enjoy a charming patio, dedicated dog run, and HOA-maintained lawn mowing and edging for easy living. Residents also enjoy a community pool, fitness center, scenic Unicorn Lake walking trails, and convenient access to Highland Village, shopping, dining, and I-35. Tuscan Hills is Denton's only gated residential community. While the entry gates are temporarily not in operation, the community is actively working toward their future restoration. This is an exceptional opportunity to own a luxury home in one of Denton's most desirable neighborhoods. Seller requests Highest & Best offers by 5:00 p.m. on July 31, 2026. Seller reserves the right to accept an offer at any time prior to the deadline or to extend the offer submission period at Seller's discretion. Contact listing agent with any questions.

3 beds
3 baths
2,276 sqft
4261 Zayan Drive, Sherman, TX 75090
d.r. horton, america's builder 
Welcome to your brand new home! You will love the Tanzanite plan as it offers a comfortable open concept, where your kitchen, living, and dining areas blend into a space perfect for everyday living. The kitchen features cabinets with hidden hinges and crown molding, hard surface countertops, an island, and stainless-steel dishwasher, microwave, and gas range, to make meal prep easy. Enjoy fun times in the spacious loft. Relax on a nice back patio for outdoor living perfect for family and friends. Come fall in love with your new home and enjoy the amenities of the amazing community of Bel Air Village!

3 beds
1 bath
1,182 sqft
14217 Carla Drive, Balch Springs, TX 75180
compass re texas, llc 
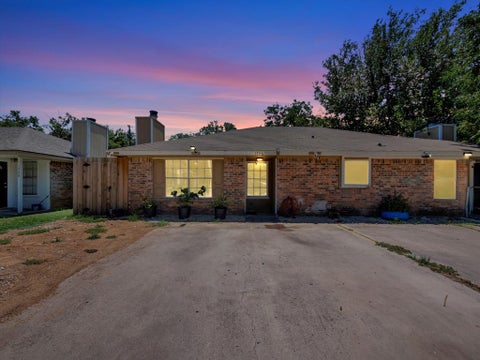
Renovated and ready to lease! This charming 3 bed 1 bath has thoughtful updates throughout, including brand-new hardwood floors and a modern kitchen complete with new appliances, tile backsplash, and countertops. The kitchen has been opened up to the living area, creating a spacious and open layout. Enjoy a fully updated bathroom with contemporary finishes, new light fixtures, tile, and upgraded plumbing. This turnkey home combines style, comfort, and functionality—ready for you to move in!

2 beds
1 bath
812 sqft
1706 Windsong Lane, Irving, TX 75060
real broker, llc 
Charming Move-In Ready Duplex in Irving! Updated 2-bed, 1-bath duplex in Windsong subdivision 2024 upgrades include new vinyl flooring, fresh interior paint, and granite countertops in kitchen bath. Features 2020 dishwasher, electric range, microwave, wood-burning fireplace. Private fenced yard, front-facing garage. Ideal for buyers or investors avg. 2-bed rent: $1,800 mo. Near Loop 12, Dallas-Fort Worth, top schools, parks. Move-in ready

3 beds
2 baths
1,810 sqft
230 Pennsylvania Avenue, Shreveport, LA 71105
little realty inc 
New improved listing price! Please share with your friends! Great house for sale and your personal touch would make it a HOME! The kitchen has granite countertops and stainless-steel appliances are a great touch to the white cabinets with plenty of storage! The step-down living room is very spacious and great for family and friends to gather around the fireplace. Access to the covered patio for outdoor entertaining. There is a side patio with raised gardening area for more outdoor space. The outbuilding could be used for so many different things, home office, man-cave, possibly convert to a real garage! The front living room has that old school charm with a decorative fireplace leading to the formal dining room. Plenty of windows to bring the natural light throughout. Decorative ceiling fans, chandeliers, mini blinds, and built-in dressers are some of the amenities. The 3 bedrooms have plenty of space to spread out, including the primary bedroom with a walk-in closet and ensuite half bath! Spacious laundry room with sliding barn doors inside and the washer and dryer remain with no warranty. Ceramic tile and wood flooring throughout the house. New HVAC system in 2025! Please see Agent Remarks!

4 beds
4 baths
2,954 sqft
5794 Fm 678, Gainesville, TX 76240
re/max first realty 
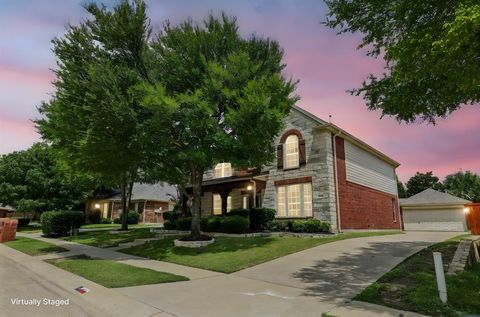
Welcome to your dream log cabin — a warm and inviting 2-story retreat that beautifully blends rustic charm with modern comfort. This stunning 4-bedroom, 4-bathroom home offers the perfect escape, featuring gorgeous woodwork throughout and thoughtful design in every corner. Step into the spacious living room and take in the cathedral ceiling, anchored by a striking stone fireplace — the heart of the home and a cozy gathering spot year-round. Upstairs, a loft with skylights overlooks the living room, filling the space with natural light and offering a perfect reading nook or creative workspace. Three of the four bedrooms feature private en suite bathrooms, providing comfort and privacy for family and guests alike. The kitchen is both functional and stylish, complete with a breakfast bar ideal for casual meals and entertaining. Enjoy peaceful mornings or relaxing evenings on the large porch, where you can take in the tranquil setting and the beauty of nature all around. This log cabin is more than a home — it’s a lifestyle. Whether you're looking for a permanent residence, vacation getaway, or investment property, this one-of-a-kind retreat is sure to impress. Nortex fiber optic recently installed!

4 beds
3 baths
3,321 sqft
604 Maple Leaf Lane, Mckinney, TX 75071
orchard brokerage 
STOP LOOKING! PRICE IMPROVEMENT! UP TO $7000 FOR RATE BUYDOWN WITH PREFERREDLENDER. Located in one of McKinney’s most desirable neighborhoods, this home offers spacious and comfortable living with a fresh coat of interior paint that adds a clean, inviting feel throughout. Enjoy the flexibility of a detached garage and a deluxe office space, perfect for remote work, hobbies, or a quiet retreat. With generous living areas and thoughtful layout, this home is ideal for both relaxing and entertaining. Don’t miss your chance to own a well-maintained property in a prime location close to top-rated schools, shopping, dining, and more.

4 beds
3 baths
2,522 sqft
6101 Copperfield Drive, Arlington, TX 76001
jennifer pennebaker, broker 
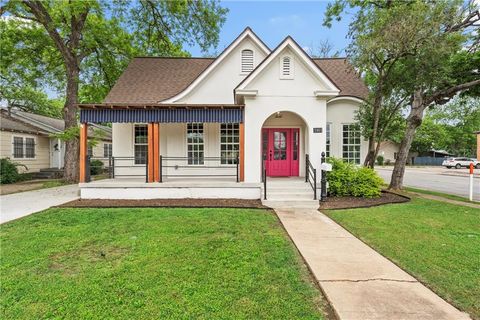
This beautifully remodeled home in the tranquil Copperfield Addition is a perfect blend of modern elegance and comfort. With meticulous attention to detail, the property features luxury vinyl plank flooring throughout the downstairs area, which includes a formal dining room, a formal living room, and a convenient half bath. The heart of the home is the spacious kitchen, equipped with fresh white cabinetry, new stainless steel appliances, and stunning quartz countertops. It seamlessly connects to a breakfast room and overlooks the family room, which is highlighted by a charming wood-burning fireplace, creating an inviting atmosphere for gatherings. Upstairs, the home features brand-new carpet in all four bedrooms, including a primary suite that impresses with two walk-in closets and a luxurious bathroom. A unique touch is the hidden room, accessible by pushing a bookcase behind the bathroom door, which adds an element of surprise and intrigue. The entire interior has been freshly painted in neutral tones, and the bathrooms feature new toilets, designer tile, and updated vanities. The exterior has also seen improvements, with freshly painted trim and a brand new fence. Additionally, the HVAC system is equipped with two units that are less than a year old, ensuring comfort throughout the seasons. This stunning home is truly move-in ready, making it an ideal choice for anyone looking for a stylish and functional living space. **ALL INFORMATION IS DEEMED TRUE AND RELIABLE. BUYER AND BUYER AGENT TO VERIFY. SURVEY AVAILABLE.**

5 beds
5 baths
1,855 sqft
1801 S 8th Street, Waco, TX 76706
greater waco realty, llc 
Welcome to 1801 S 8th Street, a coveted address just a stone's throw from Baylor University! Beyond its proximity to campus, this property shines as a strong investment with O-3 zoning, offering excellent potential as a short-term rental or income-producing asset. Located in the heart of Waco’s tourist scene, with Magnolia and McLane Stadium only 5 minutes away, this home offers unmatched convenience. Picture yourself strolling or biking to Baylor and enjoying the vibrant campus atmosphere. Renovated while keeping its charm, the front house offers 1,855 sq. ft. with 3 bedrooms, each with its own bath, plus living, dining, updated kitchen, breakfast nook, and laundry. The back house adds 732 sq. ft. with 2 bedrooms, 2 baths, full kitchen, and living area — perfect as a guest suite or rental. Outside, enjoy a spacious patio, gated parking, and room to relax or entertain. Adding to the value and turnkey appeal, all furniture is included in the sale, making this a move-in-ready residence or immediate income-producing property.

4 beds
3 baths
2,128 sqft
1313 Red Rock Road, Hewitt, TX 76643
compass re texas, llc. 
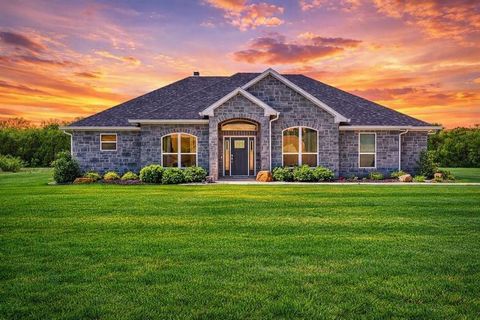
The Bahama plan offers a harmonious 2,128 sq ft of open-concept living. This 4BR, 2.5BA home is designed for those who love to entertain while maintaining a cozy atmosphere. The living area features a charming corner fireplace and flows into a spacious L-shaped kitchen with modern finishes and back patio access, ideal for outdoor dining. The owner’s suite is a tranquil retreat, complete with a luxury bath featuring a garden tub and separate tiled shower. This plan is perfect for families who value open spaces for gathering and private retreats for relaxation.

4 beds
4 baths
2,941 sqft
1680 Highland Drive, Whitney, TX 76692
bosque real estate inc 
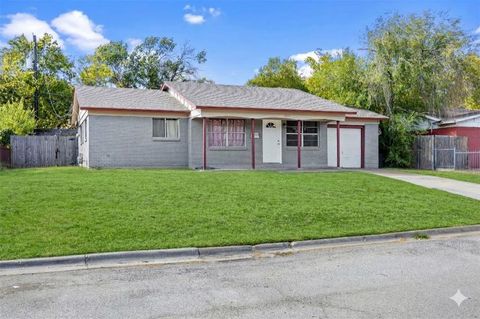
NEW IMPROVED PRICE! RARE 2-ACRE PROPERTY IN WHITE BLUFF RESORT Welcome to this stunning 2022 custom-built home located in the exclusive equestrian section of White Bluff Resort. Situated on a hard-to-find 2-acre lot, this property offers the perfect blend of privacy, space, and resort-style living. With approximately 2,941 sq ft, this 4-bedroom, 4-bath home features an open-concept design filled with natural light. The spacious living area flows seamlessly into a beautifully appointed kitchen with modern finishes, ideal for both everyday living and entertaining. Enjoy a formal dining area plus a cozy breakfast nook for added flexibility. The private primary suite offers a relaxing retreat with a spa-like bathroom, soaking tub, separate shower, and a large walk-in closet with custom built-ins. Additional highlights include a dedicated office or flex space, plus a media or game room perfect for movie nights or gatherings. Step outside to enjoy peaceful country views, mature trees, and plenty of room to roam—rare for this community. A 3-car garage provides ample space for vehicles, storage, or hobbies. Located within the gated White Bluff Resort, residents enjoy access to championship golf courses, Lake Whitney, dining, and a wide range of resort amenities—all while being just a short drive from town. If you’ve been looking for space, privacy, and modern comfort in a premier resort setting, this is one you don’t want to miss.

3 beds
2 baths
1,342 sqft
4812 Marshall Street, Forest Hill, TX 76119
keller williams realty dpr 
Welcome to this inviting and well-maintained 3-bedroom residence offering comfort, style, and a highly convenient location. Inside, the home feels warm and inviting, with plush carpet and well-maintained flooring throughout. The spacious living area flows into a bright kitchen featuring modern updates—including sleek countertops, a stylish backsplash, and updated appliances. Ample cabinet storage and a generous breakfast area make the space both functional and welcoming. The primary bedroom offers an abundance of natural light, a private half bath, and a generously sized closet. Two additional bedrooms provide flexibility for family, guests, or a home office. The refreshed hallway bath includes a tiled shower-tub combo and a modern white vanity. Outside, the large front and backyard provide ample space for play, gardening, or outdoor gatherings. Unlike many homes in the area, this property includes an intact garage, adding convenience and value! Situated in a central location, it offers easy access to Arlington, Fort Worth, and Burleson, making it ideal for families with different commute needs. You’ll love being close to a wide variety of restaurants, shops, and entertainment options, with several malls just 15 minutes away in any direction. A great opportunity for first-time buyers, this gem offers the ideal blend of comfort, practicality, and a location that fits your everyday lifestyle.

4 beds
3 baths
2,964 sqft
206 Denton Street E, Argyle, TX 76226
century 21 judge fite co. 
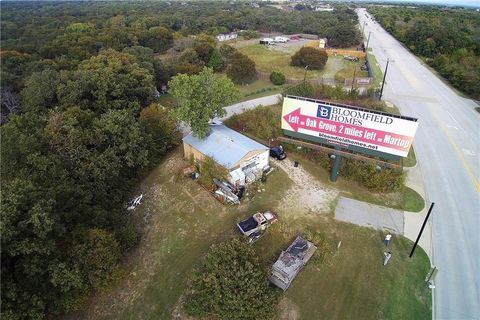
ASSUMABLE MORTGAGE OPTION TO ANYONE WHO QUALIFIES!! Welcome to timeless craftsmanship and elevated living in the heart of Argyle. Ideally located in Old Argyle, this custom home offers luxury, warmth & praticality; just minutes from top rated Argyle ISD, dining, shopping, & the charm of small-town living with quick access to major city routes. Enjoy effortless commuting to I-35W, Hwy 377, & FM 407, making travel to Denton, Fort Worth, Alliance, Southlake, and DFW Airport smooth & efficient. Inside, you’ll find a thoughtfully designed open layout enhanced by hand-scraped hardwood floors, designer details, and an abundance of natural light. The show-stopping kitchen is a true centerpiece featuring vaulted ceilings accented by wood beams, leathered granite countertops, custom finishes and hardware, and a chef-worthy appliance package including integrated stainless appliances, refrigerator, freezer, gas cooktop, pot filler, ice maker, and generous prep space; all anchored by a massive oversized island built for gathering and entertaining. The primary suite is a private retreat with a spa-inspired ensuite showcasing dual vanities, a soaking tub, walk-in showeR & beautiful natural lighting, plus an oversized walk-in closet designed for true organization. A standout utility space includes a walk-in mud area and an oversized walk-in pantry; offering the storage and functionality today’s buyers crave. The living room is equally inviting, centered around a gas fireplace with built-in cabinetry that adds both style and practicality. Downstairs, a spacious secondary bedroom provides flexibility for guests, a home office, or a dedicated flex room. Upstairs, you’ll find two oversized bedrooms connected by a Jack-and-Jill bathroom, perfect for comfort and convenience. With its unbeatable location near Argyle’s local favorites, community events, and easy access to everything DFW offers, this home delivers luxury, lifestyle, and long-term value in one exceptional package.

— bed
— bath
1,120 sqft
3885 W Eldorado Parkway, Little Elm, TX 75068
exp realty, llc 
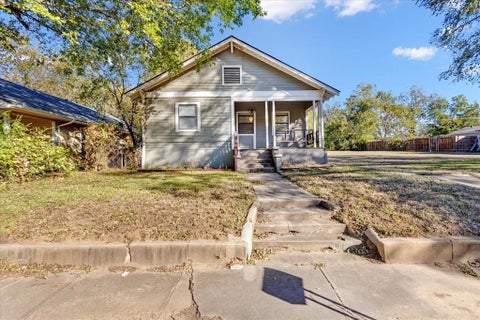
Great commercial location with terrific frontage visibility along Eldorado Parkway near Lake Lewisville Toll Bridge! 9 lots totaling just under 1 acre with 1 metal building. Value is in the land. Owner says property will be commercial. Buyer to verify. 9 lots on the North side of Eldorado and on Easy Street. Please see MLS docs for a list of the 9 lot numbers with sizes and parcel IDs.

2 beds
1 bath
1,298 sqft
513 W Texas Street, Denison, TX 75020
paragon, realtors 
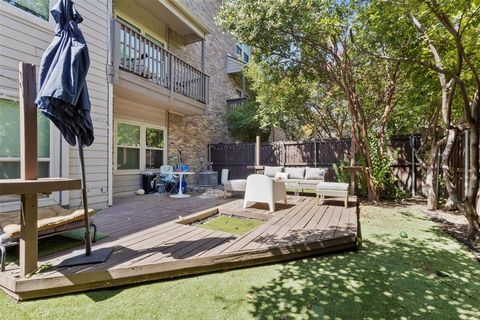
READY TO MOVE IN!! This lovely 2-bedroom, 1-bathroom home offers comfortable living spaces and a fantastic outdoor area. Step inside to discover the warmth and character of original wood flooring flowing throughout the main living and dining areas. Open spaces provide flexibility in functionality and decorating, while fresh paint gives the home a bright, move-in ready feel. A flexible bonus room offers additional space that could easily function as a nursery, spacious walk-in closet, home office, or cozy reading nook. The large utility room provides ample space for laundry and storage. Situated on a generously sized lot, the property features a large, fully fenced backyard perfect for entertaining, gardening, or letting children and pets play. Enjoy relaxing on the inviting covered porch, plus convenient alley access. This home is a true gem, combining classic charm with functional living spaces and the rare opportunity for additional land in town. Don’t miss your chance to make it yours! The home on a single lot may also be purchased separately under MLS #21115917.

1 bed
1 bath
843 sqft
5616 Preston Oaks Road 1105, Dallas, TX 75254
exp realty 
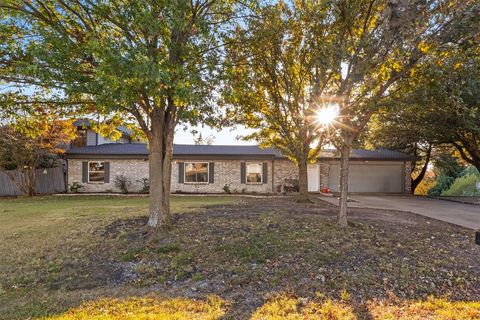
PRICE DROP!! Discover this fantastic investment opportunity that is perfectly timed for a June move-in! This isn’t your average condo; it’s a lifestyle upgrade centered around a massive, sprawling backyard that is a total unicorn for this price point. The outdoor space is truly incredible, offering a private, lush escape with enough room for summer BBQs, gardening, or letting your pets roam—a rare find that feels much more like a single-family home than a traditional unit. Inside, the charm continues with a light-filled 1-bedroom layout plus a versatile bonus den that’s tailor-made for a high-end home office or cozy library. From the convenience of the attached one-car garage to the sparkling community pool just steps away, every detail is designed for easy living. Currently leased out through May, this property allows you to collect a final rent check before claiming the keys for yourself just in time for summer. Located minutes from the best of Addison, 635, and the Tollway, this is the turn-key, low-maintenance gem you’ve been waiting for!

5 beds
3 baths
3,768 sqft
1108 Blackland Road, Fate, TX 75189
decorative real estate 
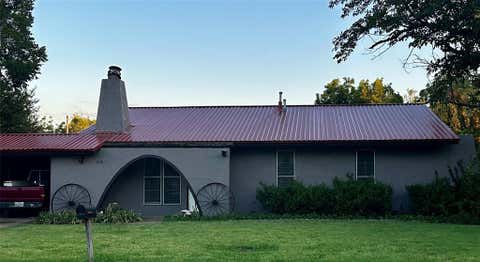
Welcome to 1108 Blackland Rd, a versatile property offering plenty of room to spread out and enjoy the open space! Conveniently located in the growing community of Fate, this property provides easy access to the backyard and ample parking for multiple vehicles, trailers, or recreational equiomen. Enjoy the freedom of country-style living while still being close to schools, shopping, and major highways — giving you the perfect balance of convenience and tranquility. No HOA.

2 beds
2 baths
1,264 sqft
510 E Pecan Street, Seymour, TX 76380
lone star realty 
This is a retreat that combines cozy living with unique outdoor features and a fantastic outbuilding perfect for entertaining or extra living space. The main house has two comfortable bedrooms and one and a half baths. There is a sperate office area off of living room and the living area has a wood burning fireplace perfect for winter. Step outside into a lush, green oasis filled with mature plants and a lovely koi pond. A picturesque grapevine-covered arbor leads you from the main house to the separate living space in the back that is great for for gatherings, a guest suite, or hobby area with it's own half bath and wood burning stove. The flooring is from the old skate rink which makes it even more unique! There is also a storm shelter between the 2 living spaces for peace of mind. This property truly offers a blend of comfortable living and unique extras, perfect for anyone looking for a bit of character and a lot of charm in Seymour!

4 beds
2 baths
1,570 sqft
1104 Monte Verde Drive, Temple, TX 76504
the agency waco 
Welcome to this meticulously maintained 4-bedroom, 2-bath home with no back neighbors—just peaceful green space behind your private backyard. Recent upgrades include a new roof, gazebo, extended concrete patio, and expanded front walkway—creating extra space to relax or entertain. A freshly planted tree adds charm and future shade. Conveniently located within walking distance to the elementary school, near many of Temple’s top amenities, and just minutes from Baylor Scott & White Hospital, this newer home offers a perfect blend of comfort, upgrades, and accessibility.

2 beds
2 baths
1,356 sqft
650 Oakridge Drive, Wylie, TX 75098
homesusa.com 
MLS# 21025970 - Built by Grenadier Investments - Ready Now! ~ **Red, White, and Deals Celebrate this historic month with rates as low as 3.99%* or choose up to $15,000 in savings on move-in ready homes. PLUS: FLASH DEAL For a limited time, take advantage of extra savings on select, move-in ready homes, in addition to our Red, White, and Deals incentive. Offer ends July 15th. (See Sales Counselor for details)** Brand-new lock-and-leave luxury from Grenadier Homes in the sought-after Woodbridge neighborhood in Wylie, TX. 2 beds, 2 baths, 1,356 sq ft of smart-sized design with two-car garage: covered patio, open kitchens with quartz counters, stainless appliances, and seamless indoor-outdoor flow. Energy-efficient from the ground up—insulated tight, high-performance windows, efficient systems for lower bills and steady comfort. HOA takes care of exterior insurance, all maintenance, and yard care—so you never lift a finger. Neighborhood pool, Amenity Center, gym, dog park, playground, and recreational area with outdoor fireplace are just some of the amenities found at Woodbridge. Less than thirty minutes from Downtown Dallas—close enough for the buzz, far enough for quiet. Walking and biking trails, golfing, fishing, shopping, dining, movies and much more —steps away. Wylie School District and Lower Taxes with No MUD or PID Tax. Come live easier.

— bed
1 bath
464 sqft
5769 Williams Street, Nevada, TX 75173
m&d real estate 
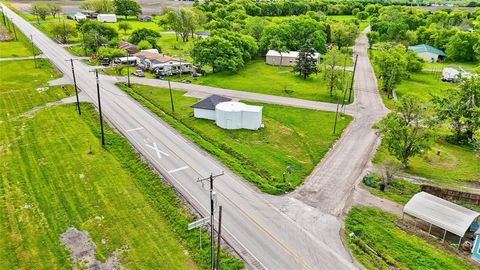
This unique property, formerly home to the old water tower and water department office, offers a wealth of potential for a variety of uses. Previously classified as commercial, the property is situated on a prime corner with road frontage on three sides, ensuring excellent visibility and access. The building itself has been completely renovated, featuring updated floors, fresh paint, a new roof, and appliances—ready for immediate use. Whether you're looking to create office space, retail, or even a residential development, the possibilities are wide open. The iconic old water tower, currently utilized for storage, adds an intriguing element with its potential for creative repurposing or further development. For those interested in a different vision for the property, a zoning change may be pursued with Collin County to accommodate various uses, allowing you to bring your ideas to life. Don't miss the opportunity to invest in a property with character, history, and endless potential! Come explore this distinctive property, ideally located in the heart of a rapidly growing community, just minutes from Lake Lavon, Rockwall, Wylie, and Farmersville.

4 beds
4 baths
3,100 sqft
5412 Archeron Avenue, Aubrey, TX 75009
homesusa.com 
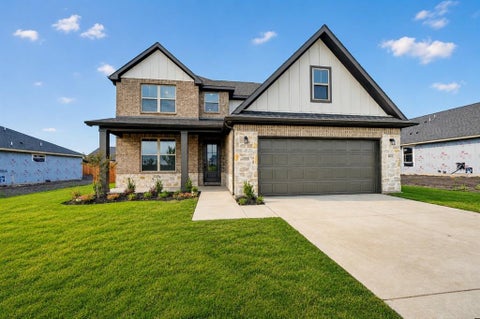
MLS# 21131648 - Built by William Ryan Homes - Ready Now! ~ The Galveston plan provides you 4 bedrooms, 3.5 bathrooms, loft, flex space, and even an option for a media room. The foyer of the home will lead you to 556 square feet of open living, kitchen, and dining space that overlooks the oversized covered patio. This home has an oversized laundry room with a built-in mud bench off the garage. The first floor will also include the flex space, half bath, and owner's suite. Upstairs will lead you to the open loft, three additional bedrooms, two full size bathrooms, with a media room.

3 beds
3 baths
2,417 sqft
1403 Northview Lane, Josephine, TX 75173
homesusa.com 
MLS# 21101627 - Built by Davidson Homes - Ready Now! ~ Move-in ready! This stunning 3-bedroom, 2.5-bath Ash model in Meadow Ridge Estates offers 2,417 sq ft of modern luxury with NO HOA fees. Premium features include quartz countertops, LVP flooring, built-in appliances, and an elegant electric fireplace with tile surround. The striking stone elevation and covered front porch create impressive curb appeal. The open floor plan flows seamlessly from the elegant dining room into the spacious living room, perfect for entertaining. Enjoy outdoor living on the extended covered patio. The convenient first-floor primary suite boasts a massive closet for ultimate convenience. Upstairs, two additional bedrooms and a generous bonus room provide flexible space for guests, office, or recreation. Located in Community ISD with sidewalks throughout and no MUD-PID taxes. Two-car garage completes this exceptional home. Offerings vary by location, so please discuss standard features and options with your community’s agent. Attached photos are representative of the floor plan and may depict non-standard features and upgrades. Renderings may be photo-realistically enhanced for visualization purposes.

1 bed
1 bath
705 sqft
2702 Douglas Avenue 106, Dallas, TX 75219
jpar - rockwall 
Fantastic rare Oak Lawn, Uptown area location! This precious one bedroom, one bath unit with street access has been meticulously maintained with some upgrades. Natural stone tile flooring, double pane windows and a large glass insert front door provide an abundance of light. Stainless steel appliances are accented with granite countertops and breakfast bar. Original Saltillo tile on the first floor, with a beautifully updated stone, wood burning fireplace. Private patio with privacy fence. Second floor bedroom boasts a large workspace or flexible area. One assigned, carport parking space. Walking distance to local restaurants on Oak Lawn and Maple. One mile from Katy Trail and Reverchon Park. This Listing is also considered for Lease. Inquire with Agent. Buyer and Buyers Agent to verify all information.
Don’t have an account?Sign up!