4 beds
3 baths
3,321 sqft
604 Maple Leaf Lane, Mckinney, TX 75071
orchard brokerage 
Search saved!
You'll be the first to know when new homes hit the market.
Price Range
Filters
Click and drag to draw your search.
Map types
Sort:
No results found in this region.

4 beds
3 baths
3,321 sqft
604 Maple Leaf Lane, Mckinney, TX 75071
orchard brokerage 

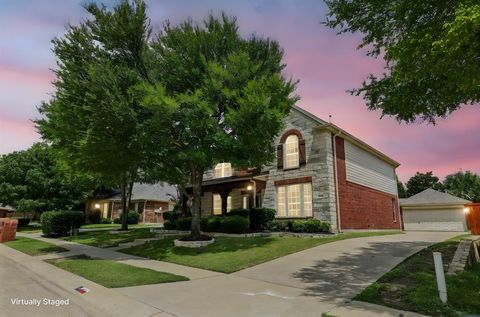
STOP LOOKING! PRICE IMPROVEMENT! UP TO $7000 FOR RATE BUYDOWN WITH PREFERREDLENDER. Located in one of McKinney’s most desirable neighborhoods, this home offers spacious and comfortable living with a fresh coat of interior paint that adds a clean, inviting feel throughout. Enjoy the flexibility of a detached garage and a deluxe office space, perfect for remote work, hobbies, or a quiet retreat. With generous living areas and thoughtful layout, this home is ideal for both relaxing and entertaining. Don’t miss your chance to own a well-maintained property in a prime location close to top-rated schools, shopping, dining, and more.

3 beds
3 baths
2,069 sqft
2832 Yampa Drive, Mckinney, TX 75071
homesusa.com 
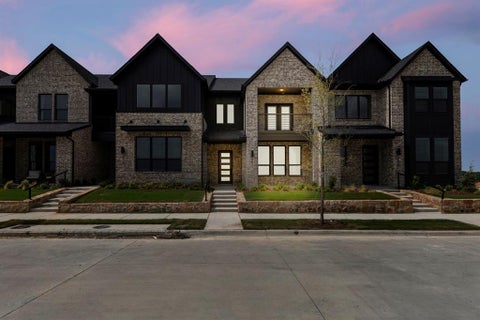
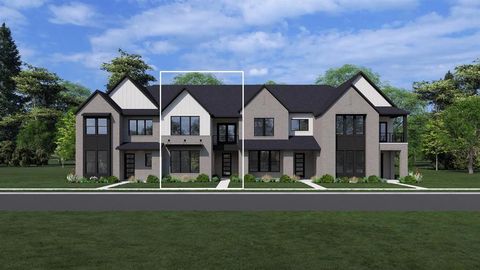
MLS# 21020328 - Built by Drees Custom Homes - Ready Now! ~ Experience modern living in this stunning contemporary townhouse located in the desirable Ridgeline Towns subdivision. This home features 3 spacious bedrooms and 3 bathrooms (2 full, 1 half) within its 2,069 square feet. Enjoy an open floorplan that includes a living area, loft, and an eat-in kitchen with a stylish island and pantry. Premium interior details include decorative lighting, double vanities, and walk-in closets. Additional highlights include a 2-car garage, ENERGY STAR heating and cooling systems, and an outdoor living space. Located within the highly rated McKinney ISD, with nearby schools including Ruth and Harold Frazier Elementary, Johnson Middle School, and McKinney North High School. This home is perfectly situated adjacent to a greenbelt, offering a serene lifestyle. **VIP PROMOTION for the first 5 buyers!**

5 beds
4 baths
3,711 sqft
4109 Hydrangea Drive, Mckinney, TX 75071
berkshire hathawayhs penfed tx 
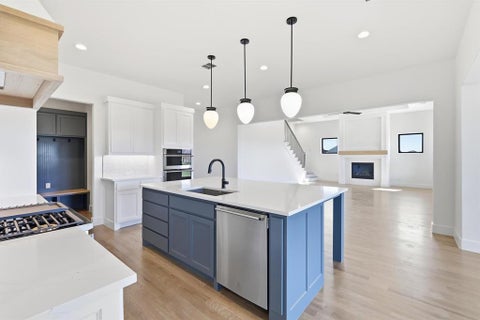
MOVE IN READY AND GORGEOUS!! Wyatt James NEW CONSTRUCTION! Beautiful drive up on 80 foot lot with space between neighbors. Primary bedroom and second ensuite bedroom downstairs plus 3 bedrooms and huge game room upstairs! Open plan with spacious living and large dining room with large picture windows across the rear! Fantastic kitchen featuring Calacatta quartz, custom built site finished white oak cabinets, large social island, Electrolux Stainless Steel appliances with gas range, custom vent hood and large walk in pantry! Nail down white oak hardwoods throughout the downstairs living areas! Stunning designer finishes including quartz countertops in all baths and laundry. Primary suite has dual sinks, free standing soaker tub large drop slab full tile walk in shower, linen storage plus huge walk in closet! Large outdoor living space!! Superior construction features included but not limited to Zip System Sheathing, Engineered Web Truss System. Advantech SubFloor Insulation, Full Foam Encapsulation insulation, Lennox HVAC System, Tankless Hot water delivery, Cedar garage doors, plus PELLA Windows. Builder provides One, Two and Ten Year fully transferrable Warranties. Ask about our exclusive PenFed VIB loan Program — save an average of $2,300 on lender fees and enjoy a free refinance for 3 years! PHOTOS ARE OF THE ACTUAL HOME.

4 beds
3 baths
3,169 sqft
6717 Alvarado Drive, Mckinney, TX 75071
alexander properties 
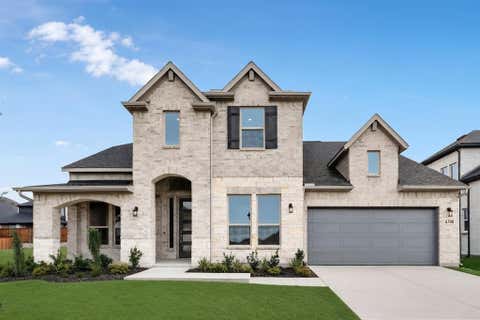
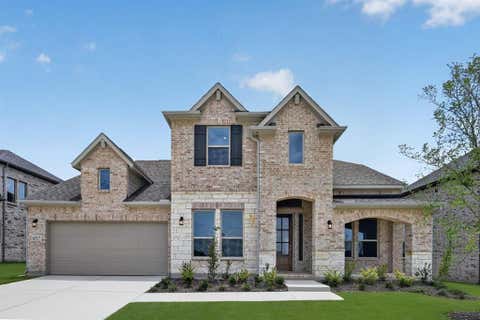
What's Special: 1st Floor Guest Bedroom, Covered Patio, 2-Story Great Room with a Fireplace, North Facing Lot. New Construction - Ready Now! Built by Taylor Morrison, America's Most Trusted Homebuilder. Welcome to the Amber at 6717 Alvarado Drive in Highland Lakes! This thoughtfully designed home begins with a welcoming foyer and a study before opening to a spacious dining area and kitchen with a large island, perfect for gatherings. The great room is filled with natural light from expansive windows, creating a warm and inviting space. The first-floor primary suite offers a relaxing retreat with split dual vanities, a walk-in shower, a soaking tub, and a convenient connection to the laundry room. An additional bedroom downstairs is ideal for guests, while upstairs features secondary bedrooms, a game room, and a separate media room for entertainment. Life at Highland Lakes in McKinney, TX, blends serene outdoor living with modern comfort, where weekends can be spent by the pool, exploring scenic trails, or enjoying the fitness center. Plus, there are no MUD or PID taxes, and the community is zoned for the highly rated Prosper Independent School District. Additional highlights include: tub and shower at primary bath, media room. MLS#21129768

4 beds
3 baths
3,169 sqft
6700 Mill Creek Drive, Mckinney, TX 75071
alexander properties 
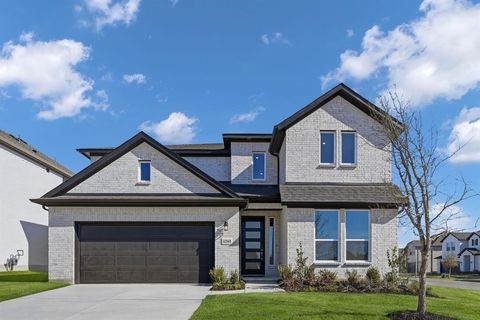
What's Special: Dedicated Study, Game Room and Media Room, Two Bedrooms Down, Tub in Primary Bathroom. New Construction - Ready Now! Built by Taylor Morrison, America's Most Trusted Homebuilder. Welcome to the Amber at 6700 Mill Creek Drive in Highland Lakes 60s! This floor plan invites you in with a graceful entry and a charming study off the foyer. The open dining space flows into a stylish kitchen with a generous island—perfect for gatherings—while the sunlit great room invites cozy moments. Your primary suite is a serene retreat with dual vanities, a walk-in shower, and a soaking tub for ultimate relaxation. A convenient laundry connects to the suite, and a guest bedroom with full bath completes the first floor. Upstairs, two bedrooms share a bath alongside a media and game room designed for fun. Your new home in McKinney offers the best of both worlds: peaceful outdoor living and modern comfort. Spend weekends by the pool, explore scenic trails, or enjoy the fitness center—all with no MUD or PID taxes. Zoned for Prosper ISD, this community is where families thrive. Additional Highlights Include: Media room and drop-in corner tub at primary bath. MLS#21129694

5 beds
4 baths
2,596 sqft
4200 Gladewater Avenue, Mckinney, TX 75071
alexander properties 
What's Special: Corner Lot - Media Room - Two Bedrooms Down. New Construction - Ready Now! Built by Taylor Morrison, America's Most Trusted Homebuilder. Welcome to The Saffron at 4200 Gladewater Avenue in Highland Lakes blends thoughtful design with everyday ease across two stylish stories. The main floor features a gourmet kitchen that opens to a bright dining area and airy gathering room—ideal for entertaining or unwinding. A tucked-away bedroom and bath near the garage make a perfect guest retreat or flex space. Upstairs, additional bedrooms and spacious living areas offer plenty of room to spread out, with comfort and function at every turn. Step outside to enjoy completed community amenities, including a pool, fitness center, and scenic trails ready for weekend adventures. Zoned to top-rated Prosper ISD and with no MUD or PID taxes, this is modern living with all the extras. Additional Highlights Include: Bedroom and Bathroom Instead of Flex Room. MLS#21013397

3 beds
3 baths
2,436 sqft
2804 Yampa Drive, Mckinney, TX 75071
homesusa.com 
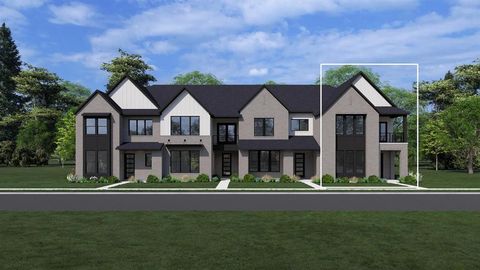
MLS# 21021826 - Built by Drees Custom Homes - Mar 2026 completion! ~ This stunning contemporary townhouse in the sought-after Ridgeline Towns subdivision offers 2,436 square feet of modern living space on a CORNER LOT. Featuring 3 spacious bedrooms, each with en-suite access to 2 full and 1 half bath, this home is designed for comfort and convenience. The open floorplan showcases a stylish eat-in kitchen with an island and pantry, flowing seamlessly into the inviting living area. Enjoy the luxury of double vanities, walk-in closets, and decorative lighting throughout. Outdoor living is enhanced with a covered patio, balcony, and beautiful surroundings, including trees and a greenbelt. Built with ENERGY STAR certified heating and cooling systems, this home is both efficient and eco-friendly. With a 2-car garage and extra carport spaces, parking is never an issue. Located within the McKinney ISD, this home makes it an ideal opportunity for future buyers.

3 beds
2 baths
2,133 sqft
2812 Yampa Drive, Mckinney, TX 75071
homesusa.com 
MLS# 21022053 - Built by Drees Custom Homes - Mar 2026 completion! ~ Discover contemporary living in this proposed 3-bedroom, 2-bathroom townhouse in the sought-after Ridgeline Towns subdivision. Spanning 2,133 square feet, this modern Drees Custom Home features an open floorplan with two spacious living areas and a dining area, making it ideal for entertaining. The kitchen boasts an island, pantry, and double vanity, complemented by decorative lighting throughout. Enjoy the benefits of a Smart Home System and ENERGY STAR-qualified heating and cooling equipment. Exterior highlights include a covered patio, balcony, and a private entrance, all set on an interior lot adjacent to a greenbelt with many trees. Located in the McKinney ISD, this property is a perfect blend of comfort and style.

3 beds
2 baths
2,133 sqft
2836 Yampa Drive, Mckinney, TX 75071
homesusa.com 
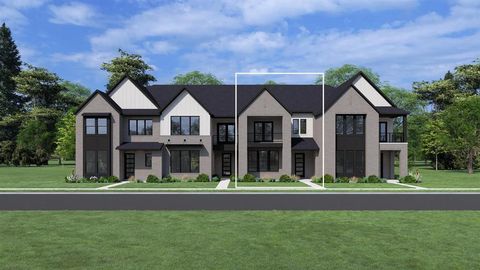
MLS# 21020293 - Built by Drees Custom Homes - Ready Now! ~ Discover modern living in this stunning 3-bedroom, 2-bathroom townhouse situated in the new Ridgeline Towns subdivision. Spanning 2,133 square feet, this home features an inviting open floorplan, enhanced by decorative lighting and a spacious kitchen island, perfect for entertaining. The primary suite boasts a double vanity and generous walk-in closet, along with an outdoor balcony, while a cozy loft adds flexibility to the living space. Enjoy the serene surroundings with views of the adjacent greenbelt and mature trees from your covered patio. Additional highlights include ENERGY STAR heating and cooling systems for efficiency, a two-car garage, and a beautiful blend of carpet, ceramic tile, and hardwood flooring offering a perfect blend of functionality and style. Located within the highly regarded McKinney ISD.

3 beds
3 baths
2,069 sqft
2816 Yampa Drive, Mckinney, TX 75071
homesusa.com 
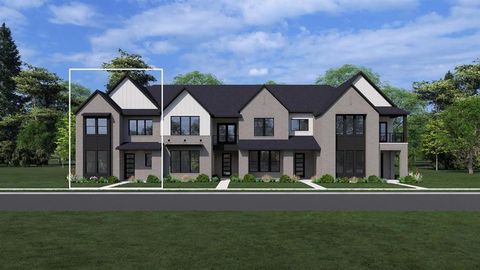
MLS# 21022117 - Built by Drees Custom Homes - Mar 2026 completion! ~ New from Drees Custom Homes! This stunning proposed townhouse in the desirable Ridgeline Towns subdivision offers modern living at its finest. With 3 primary bedrooms and 3 bathrooms, this well-designed layout includes an inviting eat-in kitchen featuring a spacious island and a pantry, perfect for culinary enthusiasts. The open floor plan seamlessly connects the living areas, enhanced by decorative lighting and hardwood floors. Enjoy outdoor entertaining on the covered patio or balcony, surrounded by lush landscaping and a serene greenbelt. Constructed with ENERGY STAR qualified heating and cooling systems, this home is both stylish and efficient. Additional highlights include a loft space, walk-in closets, and ample storage throughout. Ideal for families, this residence falls within the acclaimed McKinney ISD, with nearby schools including Ruth and Harold Frazier Elementary.

3 beds
3 baths
2,455 sqft
2820 Yampa Drive, Mckinney, TX 75071
homesusa.com 
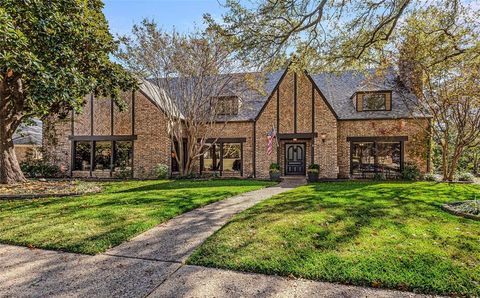
MLS# 21022115 - Built by Drees Custom Homes - Mar 2026 completion! ~ This stunning contemporary townhouse from Drees Custom Homes, located in the desirable Ridgeline Towns subdivision, offers 2,455 sq. ft. of modern living space. With 3 spacious bedrooms and 3 full bathrooms, including a luxurious primary suite. The open floorplan features two inviting living areas, an eat-in kitchen with a large island, and a dedicated dining area, all enhanced by decorative lighting and a smart home system. Enjoy outdoor living on the covered patio or balcony overlooking a picturesque corner lot with mature trees and a tranquil greenbelt. Additional highlights include hardwood, carpet, and ceramic tile flooring, ENERGY STAR heating and cooling systems, and a two-car garage with extra carport space. Positioned within the McKinney ISD, this property is close to Ruth and Harold Frazier Elementary and McKinney North High School.

4 beds
4 baths
4,254 sqft
209 Westpark Drive S, Mckinney, TX 75072
unbundle realty, l.l.c. 
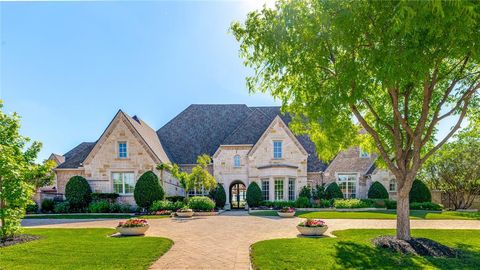
Welcome to this stunning custom-built English Tudor tucked in the heart of McKinney, Texas—nestled in a well-established neighborhood with no HOA and surrounded by timeless charm. From its classic ivy-covered exterior to its warm, inviting interior finishes, this home blends old-world craftsmanship with modern comfort. Step inside and be greeted by an impressive staircase, custom wood paneling, intricate molding, and high-end lighting that set the tone for the entire home. The library, complete with rich built-in shelving, offers the perfect space for work or quiet retreat. The chef’s kitchen features handcrafted hardware, gas cooktop, custom cabinetry, and a spacious utility room with elevated design elements. The great room stands as the heart of the home—showcasing beautifully stained paneling, exposed wood beams, a cozy lodge-style fireplace, additional staircase and a charming wet bar ideal for entertaining. The primary suite is a thoughtfully designed retreat, offering his and her closets and dressing areas complete with vanity, jacuzzi tub and walk in shower. Upstairs, you’ll find an office, a flex room, and three generous bedrooms. One of these bedrooms functions as a second primary suite, complete with its own en-suite bathroom—perfect for guests or multigenerational living. Outdoor living is where this property truly shines. Multiple French doors, with built in screens, open to an expansive backyard oasis featuring a pool and spa, extended covered patio, and a deck overlooking the creek. Mature shade trees provide privacy and ambiance, while a custom-built chicken house adds a unique touch of country charm. Home features Generac system ensuring uninterrupted comfort. This rare gem offers character, space, and lifestyle—located close to historic downtown McKinney, shopping, dining, and top schools, all in a neighborhood known for its care and charm. A beautiful blend of English elegance and Texas comfort—this is a home you simply must experience.

6 beds
9 baths
7,345 sqft
5409 Twin Cities Lane, Mckinney, TX 75070
ebby halliday realtors 
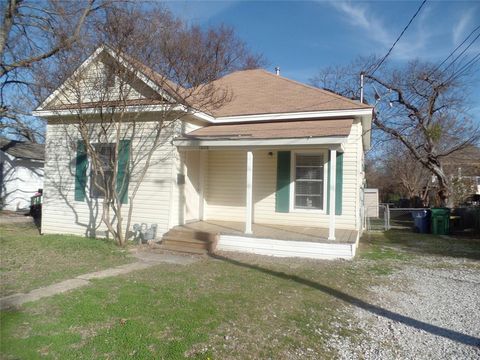
Enjoy breathtaking panoramic views backing to the 12th hole of the championship TPC Craig Ranch Golf Course in the gated community of The Estates at Craig Ranch. Experience elevated living in this masterfully designed estate on 1 acre, built to entertain. The backyard's private retreat features a resort-style waterfall pool & hot tub. An expansive covered pavilion with high-output heaters & speakers + an outdoor kitchen provides the perfect venue for large gatherings & parties. Balcony views & 2 more covered patios too. Sports enthusiasts will love the large basketball-pickleball court with ultra-bright LED lighting so games can continue past dark. Our discerning buyer will appreciate the attention to detail & numerous upgrades throughout the home. Transitional home features: European white oak floors, designer lighting, extensive millwork, quartzite countertops & custom cabinetry. The remodeled chef's kitchen boasts a large gas Wolf range & oven, a Wolf convection-steam oven, SubZero refrigerator + a prep kitchen with 2 additional SubZero fridges-freezers & a pebble ice maker. Automated lighting has one-touch scenes, motorized blinds & speakers throughout the home featuring Apple Airplay 2 connectivity. The split 4-car garage has epoxy floors, remote-controlled garage doors & an EV charger. The handsome study boasts extensive millwork including a secret passage into a steel-encased tornado shelter. This home was designed for single-story living with ample space for guests & extended family. The main floor features an enormous owner's suite with a custom walk-in closet, hi-tech theater room with a 100in. 4K HD projector & built-in 7.4 surround sound, beamed ceilings in a vaulted great room with 1 of 3 fireplaces, formal dining & casual breakfast room, large laundry with ample storage + a separate children's wing & large upstairs gameroom with 2 more bdrms, kitchenette & a laundry closet. All six large bdrms have ensuite bathrooms + 3 powder baths. Simply Perfection!

3 beds
3 baths
2,069 sqft
2808 Yampa Drive, Mckinney, TX 75078
homesusa.com 
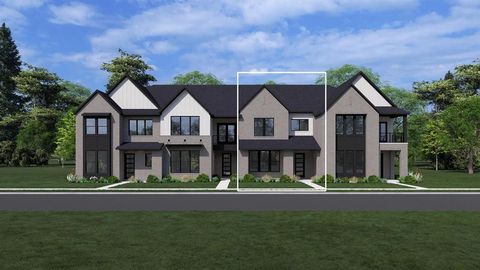
MLS# 21021878 - Built by Drees Custom Homes - Mar 2026 completion! ~ Discover a stunning contemporary townhouse in the desirable Ridgeline Towns subdivision from Drees Custom Homes, set for completion in March 2026. This spacious 2,069 sq. ft. home features 3 primary bedrooms and 3 bathrooms, including 2 full and 1 half bath. Enjoy an open floorplan accentuated by decorative lighting, a kitchen island, and a pantry, perfect for entertaining. The living areas offer ample space for relaxation, while the loft provides versatility for work or play. Step outside to a covered patio overlooking a lush greenbelt with mature trees, enhancing your outdoor experience. Additional highlights include ENERGY STAR heating and cooling systems, smart home technology, and a convenient 2-car garage. Located within McKinney ISD, close to excellent schools, this home is the perfect blend of modern living and nature. Don’t miss this opportunity!

3 beds
4 baths
2,299 sqft
7317 Van Tuyl Parkway, Mckinney, TX 75070
castlerock realty, llc 
The Denali floor plan is a stunning two-story home that offers a spacious and open layout for comfortable living. This floor plan covers an area of 2299 sqft, providing plenty of room for a family to grow and entertain. The home features three bedrooms, each with a private bathroom, and a half bath on the main floor for guests. As you enter the home, you are greeted with an inviting foyer that leads to a large and airy great room. The great room offers an abundance of natural light and is open to the kitchen and dining area, making it the perfect space for family gatherings and entertaining. The kitchen boasts an oversized island with seating, perfect for casual meals or additional prep space when cooking. The kitchen also features a walk-in pantry and ample cabinet space for all your storage needs. The Denali floor plan includes a convenient mudroom located off the rear entry garage, offering a dedicated space for shoes, coats, and backpacks. Additionally, the home includes a covered patio, providing a relaxing outdoor space to enjoy the beautiful weather. Upstairs, you'll find the primary suite with a spacious bedroom, walk-in closet, and a luxurious ensuite bathroom featuring a dual sink vanity, soaking tub, and separate shower. The two additional bedrooms each have their own private bathroom, ensuring privacy and comfort for all. Overall, the Denali floor plan offers a modern and functional design, perfect for those looking for a spacious and comfortable home with plenty of room to entertain and relax.

3 beds
3 baths
2,455 sqft
2828 Yampa Drive, Mckinney, TX 75071
homesusa.com 
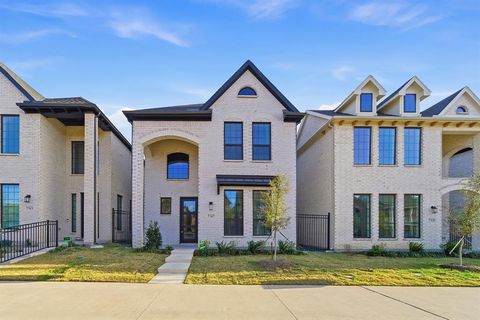
MLS# 21020334 - Built by Drees Custom Homes - Ready Now! ~ Discover contemporary living in this proposed 3-bedroom, 3-bathroom townhouse in the desirable Ridgeline Towns subdivision. Spanning 2,455 square feet, this modern home features an open floorplan with two spacious living areas and a dining area perfect for entertaining. The kitchen boasts an island, pantry, and decorative lighting, while all bedrooms include walk-in closets for ample storage. Enjoy outdoor living on the covered patio or balcony, surrounded by a lush greenbelt and mature trees. Additional highlights include ENERGY STAR heating and cooling systems, a two-car garage, and a corner lot with a sprinkler system. Located within the McKinney ISD, this home is near highly-rated schools. Embrace a modern lifestyle in this thoughtfully designed residence. **VIP PROMOTION for the first 5 buyers!**

4 beds
5 baths
3,483 sqft
708 Splendor, Mckinney, TX 75072
homesusa.com 
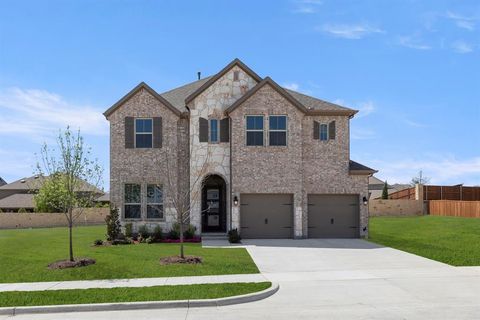
MLS# 21115668 - Built by Windsor Homes - Ready Now! ~ Desirable Lufkin D Floor plan offering 4 bedrooms, 4.5 baths, private study, game-room and media room. The gourmet kitchen offer stainless LG appliances including a 36 5-burner cooktop, double oven with built-in microwave, 42 upper cabients, Pendant lights above over-sized island, under counter lighting, large extended covered patio with gas drop and exterior uplights.

2 beds
1 bath
756 sqft
1608 Byrne Street, Mckinney, TX 75069
pilkenton real estate, inc. 
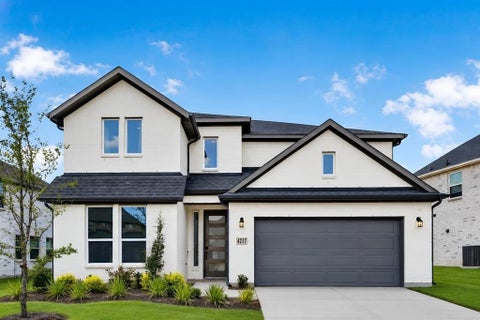
Recently renovated, 2 bedroom, 1 bath family home in historical area of McKinney. Convenient to services and commute. Wood fenced, private back yard. Family community. Interior paint and carpet 2025.

5 beds
4 baths
2,596 sqft
4217 Cleburne Lane, Mckinney, TX 75071
alexander properties 
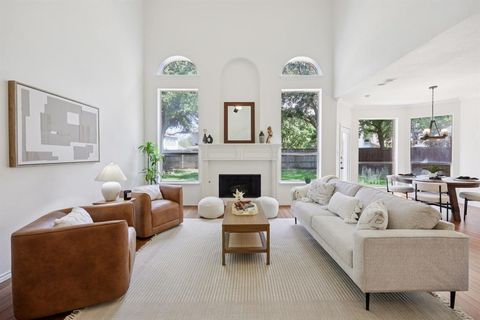
What's Special: Game Room and Media Room, 1st Floor Guest Bedroom, High Ceilings, Oversized Lot - New Construction - Ready Now! Built by Taylor Morrison, America's Most Trusted Homebuilder. Welcome to the Saffron at 4217 Cleburne Lane in Highland Lakes! The Saffron floor plan offers a bright and open design with a kitchen that flows into a casual dining area and spacious great room, creating the perfect setting for everyday living. A first floor guest suite adds convenience, while the upstairs game room provides space for fun and relaxation. Enjoy serene outdoor living paired with modern comfort in McKinney, where community amenities are ready for you to explore. Spend weekends by the pool, stay active in the fitness center, or take in the beauty of nature along scenic trails. Families will appreciate being zoned for Prosper Independent School District, offering excellent educational opportunities. Additional highlights include: first floor guest suite with full bath, tub and shower at primary bath. MLS#21130048

4 beds
3 baths
2,856 sqft
2409 Summerside Lane, Mckinney, TX 75072
exp realty 
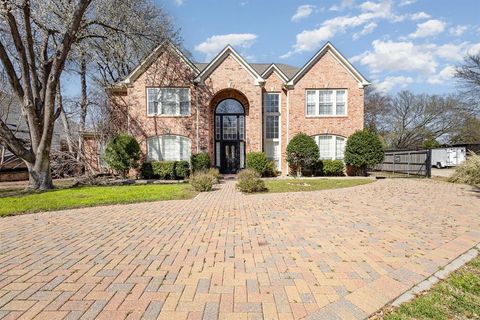
Welcome to 2409 Summerside Lane, a beautifully updated home in the highly sought-after Stanford Meadow community of Stonebridge Ranch. This residence blends modern upgrades with timeless charm, situated in a prime McKinney location with access to top-rated schools. Inside, you’ll find a light and bright interior with freshly installed hardwood floors on the lower level and new carpet throughout, creating a warm and inviting atmosphere. The open layout is ideal for both everyday living and entertaining, with abundant natural light streaming through large windows. The chef-inspired kitchen is the heart of the home, showcasing white quartz countertops, new stainless steel appliances, a farmhouse sink, and a convenient pot filler—all designed to elevate your cooking and entertaining experience. The adjoining breakfast nook and family room provide a seamless flow, perfect for gatherings or cozy evenings at home. Upstairs, generously sized bedrooms offer comfort and privacy, while the bathrooms continue the modern aesthetic with white quartz counters, updated fixtures, and stylish finishes. The primary suite serves as a private retreat, featuring ample space, a spa-like bath, and generous closet storage. Step outside to a backyard ready to be transformed into your ideal outdoor living space—whether for relaxation, play, or entertaining. Additional highlights include fresh paint, upgraded flooring, and thoughtfully selected finishes throughout, making this home truly move-in ready. Living in Stonebridge Ranch means access to an exceptional lifestyle: multiple pools, tennis courts, scenic trails, private lakes, and the renowned Stonebridge Ranch Country Club with golf and social memberships available. Don’t miss the opportunity to make 2409 Summerside Lane your next home—where modern updates, a welcoming community, and excellent schools come together beautifully.

5 beds
4 baths
4,306 sqft
2400 Cayenne Drive, Mckinney, TX 75070
orchard brokerage 
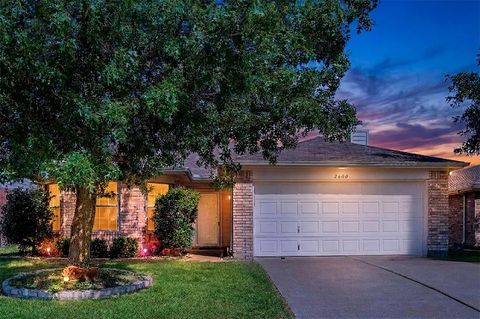
Welcome to this stunning home with incredible curb appeal, located in the highly desirable Eldorado Estates community, and best of all—no HOA! Boasting a large, spacious open floor plan, this home features 5 bedrooms, 3.5 baths, 2 living areas, and 2 dining areas. The living room is a showstopper with vaulted ceilings, abundant natural light, a cozy fireplace, and built-in cabinets. The kitchen is a chef’s dream, complete with granite countertops, a large island, and ample cabinet space. The primary bedroom is on the first floor, offering a sitting area, an ensuite 5-piece bath with separate vanities, a garden tub, 2 walk-in closets, and direct access to the laundry room. A secondary bedroom, full bath, and half bath also complete the main level. Upstairs, you’ll find a versatile loft space, 3 additional bedrooms, and 2 full baths—one being a Jack-and-Jill. Outside, enjoy the large fenced backyard and the convenience of an attached 3-car garage. Located near top-rated schools, shopping, dining, and the Eldorado Country Club, this home truly has it all! Click the Virtual Tour link to view the 3D walkthrough.

3 beds
2 baths
1,595 sqft
2600 Terrace Drive, Mckinney, TX 75071
keller williams legacy 
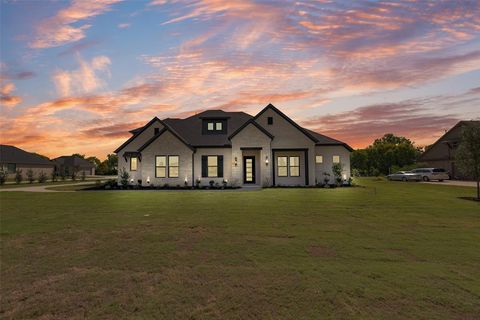
Welcome to this wonderful 3-bedroom, one-story home in a prime McKinney location! Nestled in a quiet neighborhood, this move-in-ready property is perfectly situated just minutes from US-75 and Highway 380, making your daily commute a breeze. Families will love the incredible convenience of being close to top-tier McKinney schools, a local elementary school, Collin College, and Charles McKissack Park, with endless shopping, dining, and entertainment options just around the corner. Step inside to find a thoughtfully designed split floor plan that offers maximum privacy for the primary bedroom, which features a private bath and peaceful views of the spacious backyard. Designed for easy maintenance and modern appeal, the entire home features beautiful wood flooring and recently installed tile in the bathrooms—absolutely no carpet! The oversized living room serves as the heart of the home, boasting a warm brick fireplace that is perfect for cozy winter evenings. The large, open kitchen provides ample space for a sizable family dining table and flows effortlessly into a massive pantry and utility room combination. From the dining area, slide open the glass doors to access a spacious, sunny backyard that is perfect for kids, pets, and outdoor fun. This home has been meticulously updated so you can move right in with peace of mind. High-ticket updates include a recently replaced roof, an updated AC system, a water heater, and several replaced windows. Fresh paint spans throughout the entire interior—including the garage—and is beautifully complemented by updated light fixtures. Combining an unbeatable location with fantastic community amenities, this McKinney gem is the perfect place to call home!

4 beds
5 baths
3,833 sqft
4418 Lake Breeze Drive, Mckinney, TX 75071
j. williams real estate srvcs 
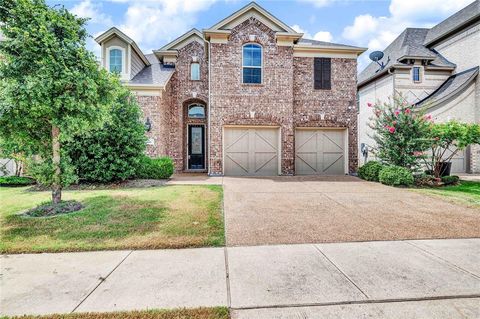
Crescent Builders are redefining luxury in this amazing home in Waterstone Estates! Waterstone Estates is a gated community with rolling hills and amazing green spaces, woven into the community that has nature areas and large lots throughout. The smallest lot you will find is 1 acre! Once inside the home you will find hard surface floors, quartz countertops and stainless steel appliances including double ovens, that are just a few of the luxury features! Builder to pay buyers title policy if buyers use builders preferred lender! The Sonoma II offers just under 3900 square feet on 2 levels and has a large open great room that features living room, dining area and kitchen! Floor plan also has split bedrooms and all secondary bedrooms are oversized! Kitchen is fit for a chef with island that has a farmhouse sink and custom cabinetry. The appliance package includes a 6 burner gas cook top and double ovens! Home has large utility room and MUD area with built in cabinets and a sink in the utility. Living room has huge vaulted ceilings that you have to see! All secondary bedrooms have large walk in closets with built ins and have either a private bath or a jack n Jill bathroom! Upstairs is where the party is! Check out the oversized game room that has room for a pool table and so much more! Let the party spill into the media room to catch the big game! Home also features oversized 3 car garage that fits even the longest SUVs and trucks! Home has large oversized covered patio that is just waiting to overlook your pool! Home has too many high end features to list! Property is ready for you to make it your home!

5 beds
4 baths
3,573 sqft
4845 Brantley Drive, Mckinney, TX 75070
keller williams realty dpr 
Nestled on a quiet interior lot in the heart of McKinney’s desirable Lake Forest neighborhood, this spacious north-facing home is a perfect blend of comfort, luxury, and functionality. With a dedicated home office, media room, and game room, this thoughtfully designed residence is ideal for both everyday living and entertaining. From the moment you step inside, you’re greeted by soaring two-story ceilings, all new floors including hardwoods and carpet throughout, and an abundance of natural sunlight that creates a warm, inviting atmosphere. The formal living and dining rooms offer elegant spaces for hosting, while the expansive family room with a wall of windows and cozy fireplace flows seamlessly into the open-concept kitchen. The well-appointed kitchen is a chef’s dream, featuring a large island with breakfast bar seating, 5-burner gas cooktop, granite countertops, shaker-style cabinets, a stylish glass and tile backsplash, walk-in pantry, and included refrigerator. Two spacious bedrooms and two full bathrooms are located on the main level—including a guest suite with private bath and a luxurious primary suite complete with a spa-like ensuite featuring a soaking tub, separate shower, and walk-in closet. Upstairs, you’ll find three additional bedrooms, including a Jack-and-Jill bath with private vanities, a separate guest bath, and versatile media and game rooms perfect for movie nights, playtime, or relaxing. Enjoy the outdoors in the fully fenced backyard or take a short stroll to the community swimming pool and cabana. With quick access to SH 121, top-rated schools, local shopping, dining, and entertainment, this home checks every box for location, lifestyle, and livability. Don’t miss the opportunity to own this exceptional home in one of McKinney’s most established and convenient neighborhoods!

4 beds
6 baths
6,848 sqft
4332 Waterstone Estates Drive, Mckinney, TX 75071
compass re texas, llc 
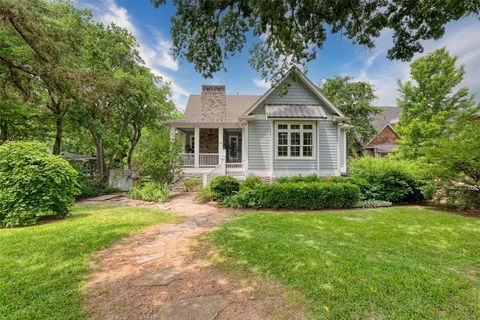
Step into timeless elegance with this one-of-a-kind Georgian Colonial estate, masterfully designed with craftsmanship and sophistication at every turn. Nestled on a serene, tree-lined 2-acre lot, this custom home welcomes you with a grand circle drive and stunning curb appeal, setting the tone for the refined luxury within. Inside, you’ll find rich custom woodwork, exposed brick accents, and an abundance of natural light that fills every room. The chef’s kitchen is a culinary dream, featuring a massive prep island, top-tier appliances, and a walk-in appliance pantry designed for both beauty and functionality. Enjoy morning coffee in the sun-drenched solarium, or unwind with a good book in the private home library. The expansive executive office offers an inspiring setting for the most discerning professional—ideal for hosting meetings or managing business affairs in style. An in-home elevator provides effortless access to every level, including spacious attic storage. Step outside to experience multiple patios and balconies overlooking the peaceful, wooded estate—perfect for entertaining or quiet reflection. A brick-laid breezeway connects to the oversized three-car garage, completing this remarkable property that seamlessly combines grandeur and comfort. This home is truly a rare find—a timeless statement of design, privacy, and luxury living in the heart of McKinney. Versa lift in garage; attic above garage is unfinished bonus room 48x13; elevator to second floor and attic on third floor; brick floors; Documents listing the many features can be found in Transaction Desk; double lot allows for addition of a pool house with guest quarters but not a second residence.

5 beds
8 baths
4,986 sqft
812 Baker Street, Mckinney, TX 75069
monument realty 
Seller will consider all Offers! Exceptional Opportunity to own this Private Custom Built Estate in the heart of historic Downtown McKinney nestled on a lush, gated 1.3-acre creek-side lot. Surrounded by mature trees, this property offers an escape into nature while being just steps away from the vibrant McKinney Square,renowned for its top-rated restaurants, wine bars,boutique shopping & year-round events.The main home, a custom-built masterpiece, blends modern luxury w timeless character. As you step onto the inviting East-facing front porch, you are greeted by impeccable craftsmanship & top-tier finishes throughout. With 4 spacious bedrooms,including a luxurious primary suite boasting a massive walk-in closet & a spa-like ensuite & private screened porch.The gourmet chef’s kitchen, complete w premium appliances, seamlessly opens to the dining area & a living room featuring a charming fireplace. A sprawling covered porch on the main level provides the perfect setting for outdoor relaxation, surrounded by serene natural beautyThe lower level w many possibilities, featuring a grand bedroom w its own entery, an additional fireplace-warmed living area & two versatile flex rooms,ideal for a home office,music room or craft space & another covered porch.Storage is abundant!Designed for convenience, the main home is elevator-ready,w 2 more bedro,oms on the top floor. An oversized three car garage includes an a fully-equipped apartment above, complete w a full kitchen,living area, bathroom & bedroom,perfect for guests or a home office. Adding to this exceptional estate is the enchanting cottage, offering 2 bedrooms,2 full bathrooms,a full kitchen & a cozy living space.It’s an ideal retreat for in-laws, guests or rental income.Engery efficient solor panel,High efficiency AC units,tankless water heaters,two storage sheds, picturesque creek & a canopy of mature trees, this estate is a rare opportunity to live & also generate rental income w it having the separate cottage

6 beds
5 baths
3,919 sqft
7808 Dawson Creek Drive, Mckinney, TX 75071
keller williams legacy 
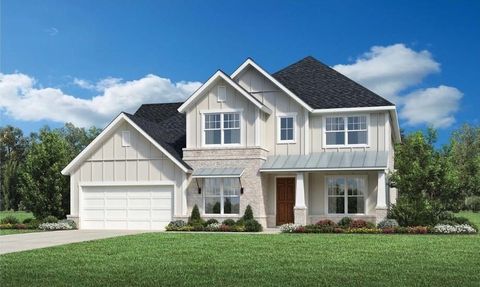
Seller offering a $5,000 credit to the Buyer with an accepted offer! This rare gem features six bedrooms, including three on the first floor! Hardwood floors flow elegantly through all the downstairs bedrooms and living areas, enhancing the warm and sophisticated ambiance. The primary bathroom has been transformed into a luxurious oasis, having undergone a complete remodel. The closet has also been upgraded with a custom design from California Closets, featuring built-in shelving to meet all your storage needs. Motorized shades adorn the family room windows, while charming shutters embellish other windows, adding an extra touch of character. Upstairs, you’ll find a versatile layout with an expansive game room, three additional bedrooms, and a bonus room ideal for a playroom, study, or media room. Among its many exceptional features, this home also offers a dedicated EV Tesla charging station in the garage. Furnaces replaced Jan 2026. Embrace the allure and comfort of this captivating residence! Don't miss the MATTERPORT 3D virtual tour!

5 beds
6 baths
3,684 sqft
6837 Olive Branch Avenue, Mckinney, TX 75071
sevenhaus realty 
AVAILABLE SEPTEMBER. Stunning New Construction by Toll Brothers in Aster Park! This exquisite, light gray farmhouse-style home, built by Toll Brothers, offers a perfect blend of modern sophistication and classic charm. Situated on an east-facing lot with an oversized backyard that backs to serene green space, this home provides both privacy and breathtaking views. Step inside to discover an open, airy 2-story great room, bathed in natural light. The main floor includes two spacious bedrooms, a versatile office space, and easy access to the heart of the home. Upstairs, you'll find three additional bedrooms, each with its own en-suite bath, offering comfort and privacy for the whole family. Part of the Select Collection at Toll Brothers in Aster Park, this stunning single-family home is nestled within a gated, master-planned community in McKinney, TX. Enjoy a range of resort-style amenities including a pool, clubhouse, and more. With its convenient location and Prosper Independent School District, this home is the great place to grow and thrive.

3 beds
3 baths
1,819 sqft
313 Sugarmaple Lane, Mckinney, TX 75071
lpt realty llc 
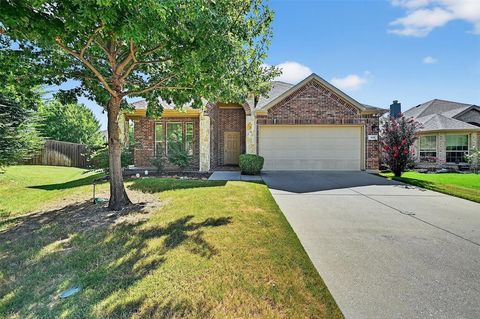
Beautiful Townhome in Trinity Falls! Welcome to this light and bright 3-bedroom, 2.5-bath townhome in the sought-after Trinity Falls community. The open-concept living room and kitchen flow seamlessly to an inviting front patio with a charming cedar fence — perfect for relaxing or entertaining. The kitchen features a 4-burner gas range, stainless steel Frigidaire appliances, and includes a refrigerator, plus a Samsung washer and dryer for added convenience. Upstairs, you’ll find three spacious bedrooms, each with walk-in closets, and both full baths offer dual vanities. The primary suite provides a comfortable retreat with ample natural light and modern finishes. Enjoy resort-style amenities throughout the neighborhood, including access to the clubhouse, community pool, fitness center, fishing pond, greenbelt, jogging and bike paths, lake, park, pickleball court, and playground. Front and backyard maintenance are also included, offering a low-maintenance lifestyle in a beautiful setting.

4 beds
3 baths
2,523 sqft
405 Roger Graves Circle, Mckinney, TX 75072
starcrest realty 
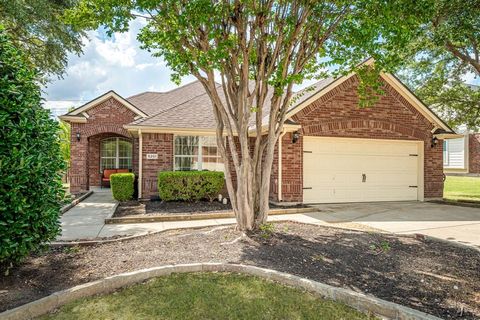
Beautiful house in highly desirable neighborhood. Gorgeous yard and landscaping. House is perfect for family who likes their space. Large yard with room to spread out and 8 foot privacy fence. Community pool! This amazing home is on a cul-de-sac lot and has a game room and office. Also listed for lease MLS#21067621. Seller has also added gas line to kitchen and back porch for grill!

3 beds
2 baths
2,101 sqft
5201 Lake Bend Drive, Mckinney, TX 75071
keller williams no. collin cty 

Welcome to 5201 Lake Bend Drive – where comfort meets timeless style in the heart of McKinney! Nestled in a beautifully maintained neighborhood, this inviting home blends everyday functionality with thoughtful charm. As you walk up to the welcoming covered front porch, you can immediately feel the warmth & character that make this updated home so special. Step inside to an open, light-filled layout adorned with pretty neutral décor, ceramic wood-look tile, and warm wood flooring that flow beautifully throughout the living spaces - no carpet in this home. The spacious living area connects seamlessly to the kitchen and dining areas, creating a natural gathering place for friends and family. The kitchen is both stylish and functional, featuring lovely granite counter tops & backsplash, stainless steel appliances, a large island, breakfast bar with bar stool seating area, & glass-insert cabinets that add a touch of elegance. With generous counter space and a bright, open feel, it’s the perfect place to cook, entertain, or simply enjoy your morning coffee. A dedicated study with handsome French doors offers a quiet, versatile space for work or relaxation. The primary suite, located split from other areas, serves as a peaceful retreat with a spa-like ensuite bath and ample closet space (very cute so take a peak), while the additional bedrooms are split from the other areas, roomy and adaptable for family, guests, or creative use. Outdoors, the backyard offers a comfortable setting under the covered & extended patio ideal for gatherings, play, or unwinding at the end of the day. The AC is approx. 2 years old, the hot water heater about 4 years in age. Located near top-rated schools, parks, and McKinney’s vibrant shopping and dining destinations, this home captures the best of suburban living with personality.

3 beds
3 baths
3,226 sqft
2607 Saratoga, Mckinney, TX 75070
coldwell banker realty plano 
Pristine Custom One-Story in McKinney This pristine, one-of-a-kind custom home is perfectly situated on a large corner cul-de-sac lot in the heart of McKinney. Featuring 3 bedrooms, 3 full baths, a private office, and a 3-car garage, this residence showcases exceptional craftsmanship and elegant design throughout. Step inside to find real oak hardwood floors, plantation shutters, and abundant natural light streaming through new high-efficiency glass windows (2024)—all backed by a 10-year transferable warranty. The home’s high baseboards and detailed molding add architectural charm and elevate every room with a refined, custom touch. The huge, modernized kitchen is a true showpiece, featuring quartz countertops, a stylish new backsplash, all-new stainless steel appliances, and a gas range perfect for the home chef. Freshly repainted in May 2025, the home feels bright and inviting. Multiple French doors open to an expansive covered patio overlooking a beautifully landscaped backyard with mature greenery and a heated pool and spa—ideal for relaxing or entertaining. The large primary suite serves as a private retreat, offering direct access to the backyard oasis. The home’s ideal layout places the primary suite on one side and the secondary bedrooms on the opposite side, creating privacy and a natural flow for daily living. This home truly stands out for its meticulous care, thoughtful updates, and resort-style amenities—all in a quiet, desirable McKinney neighborhood, surrounded by a manicured landscaped yard with professional lighting in front that enhances its beauty day and night.

— bed
— bath
— sqft
3180 Eldorado Parkway, Mckinney, TX 75070
m&d cre, llc 
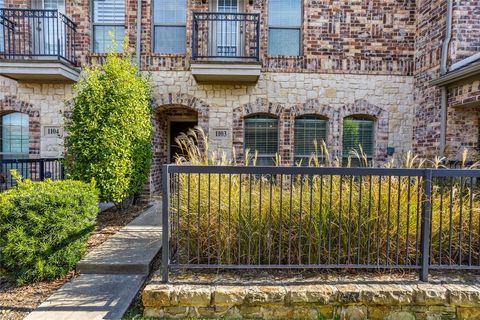
We are pleased to present a multi-tenant retail investment opportunity located in the heart of McKinney, TX. This 100% leased 12,000 square-foot retail complex consists of five tenants and features a 6.60% Cap Rate. With leases extending through 2035 and scheduled rental escalations, this property represents an excellent investment prospect in a rapidly growing market. Strategically situated just off Eldorado Parkway, the site benefits from significant traffic, with over 27,000 vehicles passing by daily.

2 beds
2 baths
1,231 sqft
3075 Willow Grove Boulevard 1103, Mckinney, TX 75070
better homes & gardens, winans 
This is not a 55+ unit, anyone can live here. Looking for a 2-bed villa in Stonebridge Ranch under $360K with Frisco ISD and gated amenities? This 1,231 square foot, 2 bedroom plus loft, 1.5 bath villa in Villas at Willow Grove offers a 2-car garage, private courtyard, and low-maintenance living with HOA-covered exterior care, now reduced to $359,900. Located in the gated Villas at Willow Grove within Stonebridge Ranch in McKinney and zoned to Frisco ISD, this two-story villa offers 1,231 square feet, 2 bedrooms plus a versatile loft, 1 full bath upstairs and a convenient half bath downstairs. The private front courtyard opens into a light-filled interior, crown molding, and luxury vinyl flooring. The kitchen features granite counters, stainless appliances, and flows seamlessly into open living and dining areas ideal for everyday living or entertaining. Upstairs, the primary suite includes a soaking tub and separate walk-in shower, while the secondary bedroom and loft provide flexible space for guests, office, or hobbies. Refrigerator, washer, and dryer convey for a move-in-ready experience. The 2-car garage and ample guest parking add convenience. Residents enjoy resort-style amenities including a clubhouse, pool, fitness center, and walking paths. The $348 per month HOA covers exterior maintenance including roof, foundation, and landscaping. Just minutes from shopping, dining, and major highways, this 2-bed villa in Stonebridge Ranch delivers value, location, and lifestyle at $359,900.

5 beds
4 baths
3,618 sqft
2704 Emerald Shallows Drive, Mckinney, TX 75072
homesusa.com 
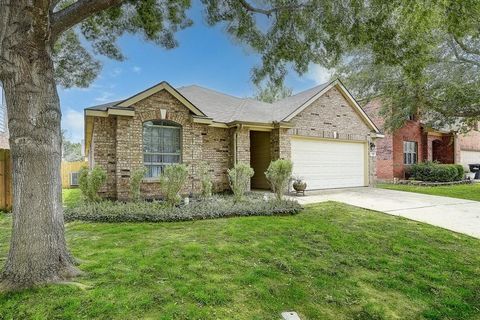
MLS# 21115605 - Built by Windsor Homes - Ready Now! ~ This Victoria A plan features an island kitchen with pendant lighting, custom 42 cabinets, glass uppers with puck lights, and under-cabinet lighting. Enjoy stainless steel LG appliances including a double oven and 36 five-burner gas cooktop. The home offers a breakfast nook with window seats, formal dining, and a study with French doors. The primary suite and a secondary bedroom with bath are downstairs. Upstairs includes a game room, media room, three bedrooms, and two full baths.

3 beds
2 baths
1,726 sqft
620 Cypress Hill Drive, Mckinney, TX 75071
exp realty llc 
Discover the charm of relaxed living in this delightful 3-bedroom, 2-bathroom home nestled in a serene McKinney neighborhood. Spanning 1,726 square feet, this new listing boasts an inviting, open-concept layout designed to maximize both comfort and style. Step inside to find a light and bright atmosphere accentuated by a tasteful color palette and generous natural light streaming through a stunning kitchen skylight. The kitchen itself is a homeowner's dream, featuring 48-inch cabinets that provide ample storage and an elegant aesthetic. Two living areas offer flexible spaces for relaxation and entertaining, ensuring that you’ll always have a place to unwind or host gatherings. Recent upgrades include a new fence, enhancing both privacy and security for outdoor activities. This house merges functionality with aesthetic appeal, making it a perfect haven for anyone seeking a tranquil lifestyle without sacrificing convenience and style. Situated in a quiet community, this home promises a perfect blend of peaceful living with the ease of access to local amenities. Whether you're settling down with a family or simply seeking a spacious and elegant living solution, this property offers the perfect backdrop for crafting your new life. Take advantage of this opportunity to own a refined and well-appointed home that combines modern living with cozy charm. Kitchen features overrange Microwave and double ovens. There is extra storage and a workbench in the garage. Shelving and workbench will be left in the garage. Inspiration Park 1 mile next to Naomi Press Elementary School; Naomi Press Elementary School 1 mile; Scott Johnson Middle School 2.5 miles; Mckinney North High School 2 miles; Old Town Mckinney 3 miles. Located just north of 380,within 2 miles of N Central Expressway and 380 area offers multiple choices for shopping and dining.
Don’t have an account?Sign up!