— bed
— bath
— sqft
0000 Mcgarity Lane, Lucas, TX 75002
owens realtors 
Search saved!
You'll be the first to know when new homes hit the market.
Price Range
Filters
Click and drag to draw your search.
Map types
Sort:
No results found in this region.

— bed
— bath
— sqft
0000 Mcgarity Lane, Lucas, TX 75002
owens realtors 

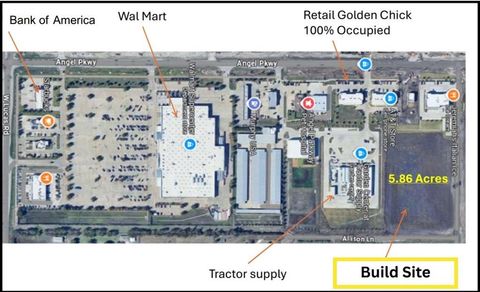
Lucas Commercial and Retail Space. This is a proposed site. There are 4 Proposed Buildings. Building A, Lot 2, Single Story Steel Building with 16,800 sqft, Listed $4,670,400. Building B, Lot 4, Single Story Steel Building with 10,000 sqft, Listed $2,895,000. Building C, Lot 3, Single Story Steel Building with 15,400 sqft Listed $4,212,000. Building D, Lot 1 is SOLD. These are all build to suit. City of Lucas CB Zoning. General Groups: Office and Professional Space, Retail Use, Automobile, transportation, utility, communication and related uses, other uses. Proposed Site Plan available. Example Layout and Designs are available. Proposed Elevation and Designs are available. Digital Renderings Available.

4 beds
4 baths
3,648 sqft
110 Cordero Trail, Lucas, TX 75098
listwithfreedom.com 

We are thrilled to present a stunning custom home on an excellent .51-acre lot with a beautiful wooded treeline in the backyard. It is situated in the Seis Lagos gated community, which has rolling hills and six lakes. On the first floor, you will find the master suite, family living area, study, updated chef's kitchen, raised breakfast bar, breakfast area, and dining room. On the second floor are three more bedrooms, a game room, two full bathrooms, and a spacious raised media room. With multiple living areas, two large patios (upstairs and downstairs), and an additional flagstone patio located in the backyard treeline with plush landscaping and lighting, there is plenty of space for family and guests. The property features an invisible pet fence, and the 3-car garage offers ample parking.

4 beds
3 baths
3,653 sqft
216 Mcmillen Road, Lucas, TX 75002
fathom realty llc 
Rare Opportunity! Imagine a Beautiful Home on a Hill overlooking 13 Ac, with an White Electric Gate on a Private Cul-de-sac. No HOA! 2.7 Miles from Lake Lavon. Surrounded with homes that have Horses, Cattle, etc. One owner since 1973. 4 Tracts being sold as one property and totaling 13.26 acres. The home is ready for renovation or a complete rebuild, along with a 2 Story Barn. There is a 2 story home with 4 bedrooms, 3 full baths, 2 Car Attached Garage, and a 2 story barn. The home has updated kitchen and baths. Large Verandah off the Primary Bedroom upstairs. Kitchen has Two Convection Ovens. Large Laundry Room off Kitchen with storage closets. Attached Garage with 8x9 storage attached. The barn is unfinished and plumbed for water and electricity, but not connected. The upstairs of the barn has great potential. It could be finished out to be a fabulous guest house. The barn has 2 Double Car Garage Doors and a concrete floor. City Water and Septic System. 2 Water Heaters (Hall & Garage), HVAC (Downstairs 2011, Upstairs 2020), Replaced Handler 2023, Septic Pumped in 2011. Room for a Pool and Pond in the back. Must See!

5 beds
4 baths
3,497 sqft
813 Golden Galaxy Way, Lucas, TX 75098
homesusa.com 
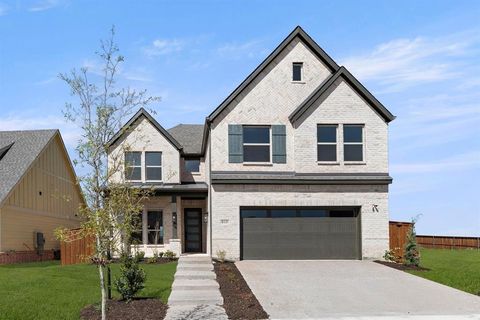
MLS# 21172900 - Built by First Texas Homes - Ready Now! ~ Discover timeless elegance in this all-brick, Premium Elevation F home offering 3,497 sq ft of refined living space. With 5 spacious bedrooms, 4 full bathrooms, and a versatile study that can serve as a sixth bedroom, this residence is designed for comfort and flexibility. Enjoy an open-concept layout with elegant wood flooring, soaring ceilings in the family room, and a chef’s kitchen perfect for entertaining. Multi-stack doors open to an extended covered patio, ideal for outdoor gatherings. A dedicated upstairs media room and a 2-car garage complete this exceptional home. Schedule your tour today!

4 beds
5 baths
4,530 sqft
620 Preakness Park, Lucas, TX 75002
keller williams realty allen 
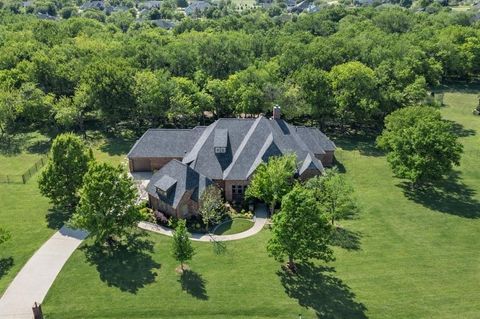
Tucked away on a quiet cul-de-sac street in highly sought-after Lovejoy ISD, this exceptional single-story estate offers a rare opportunity to own a private, acreage retreat without sacrificing proximity to everything you need. Set on 2 beautifully treed acres with a serene wooded backdrop, the property immediately evokes a sense of calm, space, and seclusion - something increasingly difficult to find. Designed for both everyday comfort and elevated entertaining, the home unfolds with intention, offering expansive living spaces, soaring ceilings, and rich architectural detail throughout. At the heart of the home, the main living area is anchored by a dramatic stone fireplace and framed by walls of windows that draw the outdoors in. The open-concept design flows effortlessly into the kitchen and dining spaces, creating an environment that feels both connected and refined. Step outside and the experience continues. The backyard is a true extension of the home - complete with a sparkling pool, spa, and a covered patio featuring an outdoor fireplace and built-in grill. Whether hosting under the stars or enjoying a quiet evening at home, this space was designed to be lived in year-round. With four spacious bedrooms (with en-suites) and thoughtfully designed private spaces, the home offers flexibility for multi-generational living, guests, or dedicated work-from-home environments - all without compromise. For the discerning buyer, the five-car garage is a standout feature, offering not only ample storage but the ability to accommodate a boat or recreational vehicle - perfect for weekends at nearby Lake Lavon. Opportunities like this are few and far between: a single-story home of this scale, on acreage, with amenities, in one of the area’s most coveted school districts. This is more than a home - it’s a lifestyle. Schedule your private showing today!

5 beds
6 baths
4,230 sqft
1520 Snider Court, Lucas, TX 75002
exemplary real estate llc 
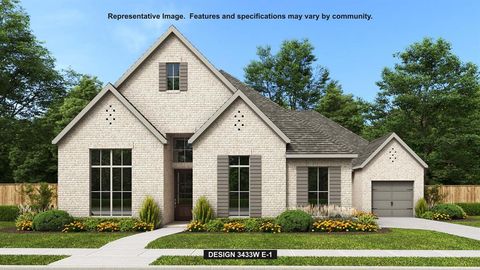
Not every family fits a traditional floor plan and that’s exactly what makes this custom one-owner home so special. Designed for flexibility, this unique 5 bedroom, 5.5 bath home offers living arrangements that are increasingly difficult to find. Whether you’re accommodating multi-generational living, extended family, hosting long-term guests, working from home, or simply wanting room to spread out, the versatile floor plan of this home adapts to life’s changing seasons. A standout feature is the private second primary suite complete with its own kitchenette and separate entrance ideal for guests, adult children, or independent living. A dedicated office with built-ins and Murphy bed, plus two additional flex spaces, provide endless possibilities for a playroom, media room, fitness area, hobby room, homeschool space, or second office. Large dramatic picture windows fill the home with natural light while showcasing peaceful views throughout the property. Outside, enjoy three private acres backing to a scenic tree-lined creek, complete with a covered patio, raised garden beds, and expansive green space. With no HOA and deed restrictions allowing horses and chickens, you’ll enjoy the freedom of country living just minutes from shopping, dining, Trinity Trail, and Lake Lavon. Located on a quiet cul-de-sac in highly acclaimed Lovejoy ISD, this is more than a house it’s a home thoughtfully designed to support every stage of life for years to come.

4 beds
5 baths
3,433 sqft
220 Cottar Drive, Lucas, TX 75002
perry homes realty llc 
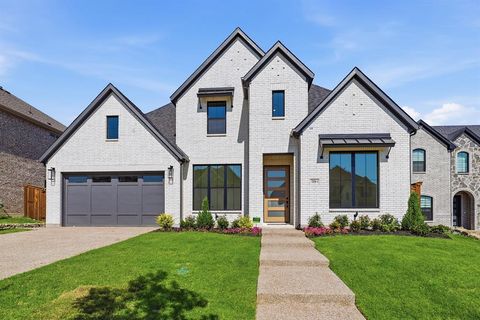
Welcoming entry features 14-ceilings and a home office with French doors set at entry. Extended entry flows past the game room with French door entry and three large windows. Formal dining room just off the extended entry. Grand family room with 16-foot ceiling, a wood mantel fireplace and sliding glass doors. Kitchen hosts an island, large walk-in pantry, generous counter space and a butler's pantry. Morning area just off the kitchen. Secluded primary suite offers a wall of windows. Primary bathroom features a French door entry, dual vanities, a freestanding tub, separate glass enclosed shower, a linen closet and two-walk-in closets. Large guest suite just off the kitchen area offers a private full bathroom and a walk-in closet. Additional bedrooms with bathrooms and walk-in closets. Extended covered backyard patio. Utility room just off the mud room. Three-car split garage

4 beds
4 baths
3,598 sqft
719 Felicity Place, Lucas, TX 75098
hunter dehn realty 
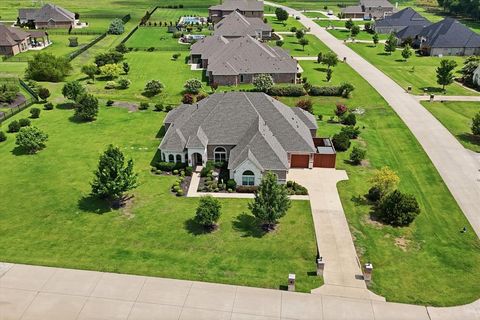
Built by Shaddock Homes in Inspiration, Lucas, TX, this new construction home offers four bedrooms, four full baths, and a 2.5-car garage with 3,598 square feet on a 60-foot lot, featuring a highly functional layout with two bedrooms and two full baths downstairs and two bedrooms and two full baths upstairs. The open-concept floor plan includes a dramatic two-story family room with expansive windows, abundant natural light, and a sleek linear fireplace, along with a spacious designer kitchen featuring an oversized island, extensive cabinetry, built-in appliances, a gas cooktop, a pot filler, and modern black fixtures. The private primary suite offers a spa-style bath with dual vanities, a freestanding soaking tub, an oversized walk-in shower, and a large walk-in closet with direct access to the utility room, while the upstairs game room and loft overlook the main living area and provide flexible living space. This standout Lucas, TX new construction home features high ceilings, modern finishes, and a versatile layout at Inspiration by Shaddock Homes.

4 beds
4 baths
3,630 sqft
100 Lilyfield Drive, Lucas, TX 75002
united real estate 
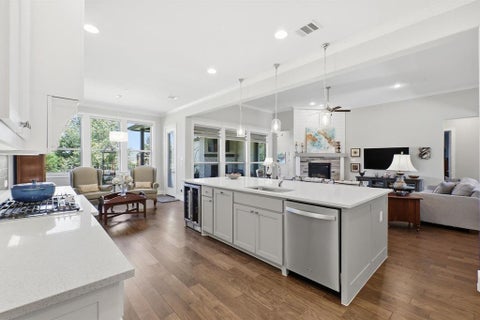
Experience luxury living in this breathtaking single-story home, gracefully situated on a corner one-acre lot in Lucas. Spanning over 3,600 square feet, the elegant foyer with extensive hardwood floors welcomes guests into this exceptional entertainer’s home, thoughtfully designed with both style and functionality in mind. A private home office is positioned at the front of the home and features a wall of arched windows that flood the space with natural light, along with a convenient closet for added storage. Host memorable dinner parties in the formal dining room, which flows effortlessly into the kitchen for seamless entertaining. The warm and inviting living room showcases a floor-to-ceiling stone gas fireplace and offers uninterrupted sightlines into the kitchen and breakfast area. The gourmet kitchen is sure to impress, featuring granite countertops, an Electrolux five-burner gas cooktop, dual ovens, and under-cabinet lighting. The secluded primary suite is tucked away at the back of the home, offering ample privacy. The luxurious ensuite bath serves as a true retreat, complete with dual granite-topped vanities, a spacious glass-enclosed shower, and an expansive 16x11 walk-in closet. Additional features include a three-car garage with durable epoxy flooring, providing both style and functionality for your vehicles and storage needs. Step outside and unwind in your backyard oasis, featuring both a covered patio and an open patio plumbed for a future hot tub. With abundant space to design your dream pool, garden, or outdoor living area, this property offers endless possibilities.

4 beds
3 baths
2,890 sqft
1319 Hicks Trail, Lucas, TX 75002
re/max dfw associates 
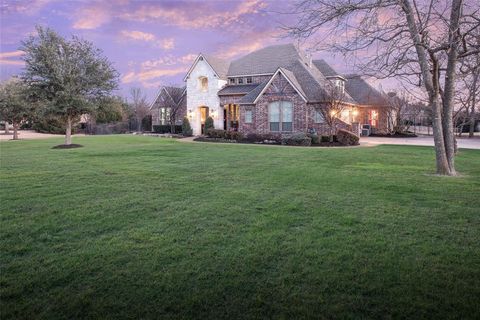
Welcome to this stunning one-story home on a spacious 0.445-acre corner lot in the highly sought-after Brockdale subdivision of Lucas, TX. Perfectly situated within the award-winning Lovejoy ISD, this residence blends modern elegance, comfort, and functionality for today’s lifestyle. Step inside to discover an open floor plan designed for effortless living and entertaining. The expansive kitchen is the heart of the home, featuring a massive center island, double ovens, wine chiller, and abundant cabinetry—ideal for family gatherings or hosting friends. The split-bedroom layout offers privacy and flexibility, with four generously sized bedrooms and three full baths. The primary suite provides a peaceful retreat, complete with a spa-like bath, over-sized shower and ample closet space. Enjoy seamless indoor-outdoor living on the covered patio, complete with a cozy fireplace and built-in grill —perfect for relaxing evenings or weekend cookouts. The three-car garage offers plenty of room for vehicles, storage, or a home workshop. A mini-split unit was added to heat and cool the two car garage! Located just minutes from Lake Lavon, scenic trails, and top-rated Lovejoy schools, this Brockdale beauty combines upscale living with small-town charm. With its large lot, premium finishes, and thoughtful design, this home is truly a must-see!

4 beds
4 baths
4,965 sqft
811 Red Store Court, Lucas, TX 75002
matlock real estate group 
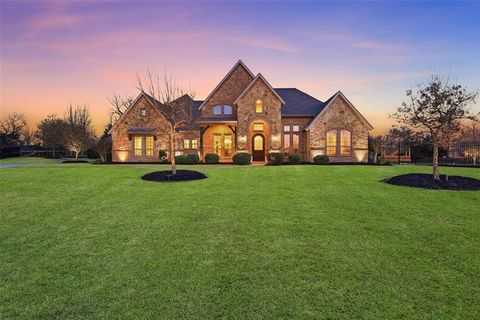
Fabulous 1.5 story home in sought after Cimarron Estates, zoned to top rated Lovejoy ISD. Nestled on a lush 1 acre cul de sac lot, this 4 bedroom, 3.5 bath home offers an open concept layout with a stunning wood beam cathedral ceiling and expansive windows overlooking the backyard retreat. The chef's kitchen is built for entertaining with a gas cooktop, double ovens, 2 dishwashers, a large island, and an oversized pantry. A private study, downstairs game room, and spacious upstairs media room provide flexible living for work and play. The serene primary suite, outdoor living with kitchen, and expansive backyard make this home perfect for gatherings. Complete with a 3 car garage and conveniently located near top schools, shopping, dining, and easy access to major highways, this home has it all.

5 beds
5 baths
4,718 sqft
503 Burke Drive, Lucas, TX 75002
jpar north metro 
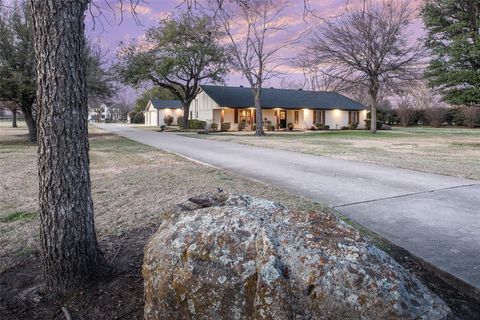
TAKE ADVANTAGE OF THIS PRICE ADJUSTMENT in LOVEJOY ISD - Discover luxury living in the highly sought-after Edgewood Estates neighborhood in LOVEJOY ISD. This impressive one-story residence offers multiple indoor and outdoor living areas, home office, media room, custom wine cellar, 2 separate bedroom wings, a Generac generator and more ideal for MULTI-GENERATIONAL living. This Paul Taylor custom home is thoughtfully designed combining modern sophistication with timeless appeal nestled on a generous 2-acre lot providing privacy, room to roam, and endless potential for outdoor enjoyment. Walk into a warm, inviting open floor plan ideal for everyday family life and entertaining, featuring spacious living areas, high ceilings, and abundant natural light. The gourmet kitchen is a chef's dream, complete with upgraded appliances, ample counter space, and a large island—perfect for gathering with friends and family. Multiple living spaces, including formal dining and flexible bonus areas, provide versatility for work, play or relaxation. The primary suite is a true retreat, boasting a spacious layout, luxurious en-suite bath with dual vanities, a soaking tub, separate oversized shower and generous walk-in closet. Additional bedrooms are well-appointed offering comfort and privacy for family or guests. Outdoor highlights include the expansive lot, mature landscaping, outdoor pool oasis and garden beds —ideal for Texas-sized backyard living. Located in the desirable Lovejoy ISD this property enjoys convenient access to major highways, shopping at Allen Premium Outlets, dining, parks, and the vibrant DFW area, while retaining the peaceful, semi-rural charm of Lucas. Whether you're seeking a forever home or a smart investment, this property delivers space, style, and serenity. Schedule your private tour today—this gem won't last long!

5 beds
3 baths
3,515 sqft
2 Moonlight Trail, Lucas, TX 75002
matlock real estate group 
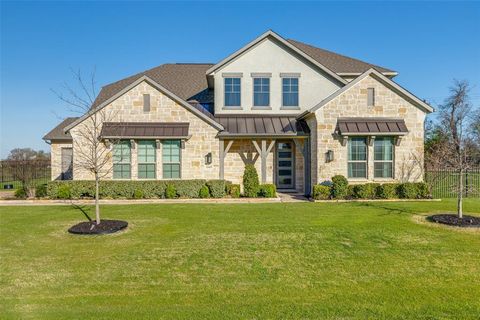
** $15,000 BUYER INCENTIVE ** Centrally and conveniently located off of Country Club and minutes from dining and shopping on Stacy Road, this gorgeous single story home on 2.2 acres with no HOA, features 5-bedroom, 3-bathrooms in Lovejoy ISD. It offers a combination of acreage living, functional updates, and flexible-use spaces. Originally built in 1985 and recently remodeled, the home features an open layout designed to support both everyday living and gathering areas while maintaining separation between private and common spaces. Updates include but not limited to: pool renovated including new pump and heater in 2025, primary bath remodel in 2025, stovetop replaced in 2025, new aerobic septic system in 2024, dishwasher replaced in 2024, (all other kitchen appliances replaced in 2019), roof, gutters and guards replaced in 2022, 3 car garage and 2 bedroom addition in 2022, home exterior painted in 2022, hallway bathroom renovated in 2020. Need to park several cars? This home has a 3 car attached garage as well as a workshop that could easily house 3 more cars....possibly more. And with an extended driveway and double entry, the home and oversized workshop at the back of the property is easily accessed from either Country Club or Moonlight.

5 beds
4 baths
3,840 sqft
1165 Sugar Bars Drive, Lucas, TX 75002
united real estate frisco 
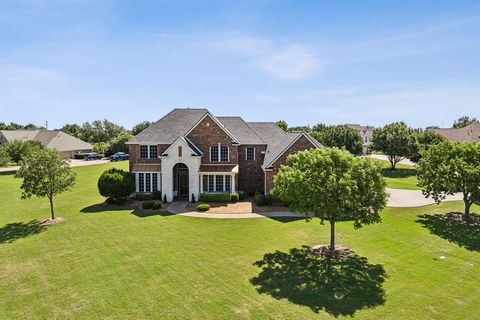
Price Improvement! Stunning floor plan featuring modern finishes and an open-concept design perfect for both everyday living and entertaining. Expansive sliding glass doors fill the home with natural light and open to a large backyard on a 1-acre corner homesite. The main level offers a luxurious primary suite along with a private guest suite with full bath. Also on the first floor are a private study and formal dining area. The chef-inspired kitchen boasts abundant countertop space, a large walk-in pantry, and a seamless flow into the living areas. The spacious primary retreat features a contemporary freestanding tub, mudset walk-in shower, and dual walk-in closets with direct access to the laundry room for ultimate convenience. Upstairs includes three generously sized bedrooms, two additional full baths, and a large game room, providing plenty of space for family and guests. Located near the shores of Lavon Lake, this home provides a perfect blend of country seclusion with close proximity to greater DFW. Located in highly rated McKinney ISD.

5 beds
5 baths
5,522 sqft
1505 Barton Creek Court, Lucas, TX 75002
keller williams realty allen 
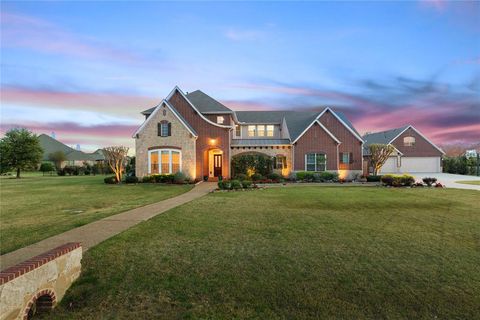
LOWEST PRICE PER SQUARE FOOT IN LOVEJOY THAT IS ON ACREAGE. Experience the perfect blend of expansive country living and academic excellence in this stunning 1.5-acre Lucas estate, located within the prestigious Lovejoy ISD. Thoughtfully designed with custom changes to the floorplan. This impeccably maintained home has been freshly painted for a clean bright interior. Step inside to discover the spacious dining room and the executive office which boasts rich custom woodwork and built-in shelving. A grand kitchen is ideal for the culinary enthusiast, featuring double ovens, an expansive walk-in pantry, and an abundance of custom cabinetry and storage. The generous primary suite offers a tranquil retreat with a ensuite bath, including dual vanities, a luxurious jetted tub, and an oversized walk-in shower. On the second floor, you'll find four well-appointed bedrooms perfect for a large family and guests. Host the ultimate watch party in the expansive game room, complete with a granite-topped snack station and kitchenette, just steps away from a grand media room designed for endless entertainment. Also upstairs are two built-in desk areas with granite countertops for a dedicated study area. Off the kitchen is a laundry room designed to make your life easier featuring two dryer connections as well as space for a freezer or refrigerator. This expansive property offers plenty of open space for outdoor play. You will love the location of this home near the middle and high schools. With its thoughtful layout and premium condition, this home offers an exceptional opportunity for you to call home.

5 beds
6 baths
6,062 sqft
210 Rockland Trail, Lucas, TX 75002
coldwell banker apex, realtors 
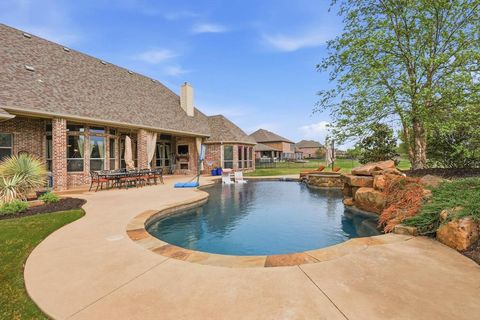
Have you been seeking a little extra space? This custom-built home is situated on over 1.5 acres in highly sought-after Lucas, Texas. North-facing, the property features over 6,000 square feet with 5 bedrooms in the main residence, multiple living areas, a media room, additional finished flexible space within the detached garage structure, and a picturesque backyard designed for entertaining. An impressive open floor plan includes spacious living areas, large windows overlooking the backyard, a private formal office, elegant dining space, and a chef’s kitchen with a large island, abundant cabinetry, and an open-concept design perfect for entertaining. An updated movie theater provides a true in-home media experience. The property also features additional finished space ideal for entertaining, visitors, or flexible use. The backyard is a private retreat featuring a resort-style pool and spa, water features including a grotto-style waterfall, dual fire pits for nighttime ambiance, outdoor living space, and upgraded turf areas providing low-maintenance landscaping and expanded entertainment space. The backyard perimeter has been extensively lined with added pine trees for enhanced privacy, while the oversized lot provides exceptional room to enjoy outdoor living. Additional features include oversized garage space with wall-lined cabinetry and epoxy flooring, 6 garage spaces in total, multiple staircases, large secondary bedrooms, and ensuite bathrooms. Five bedrooms and five full bathrooms are located in the main residence. The detached garage structure includes additional finished flexible space and a full bathroom. Select images have been virtually staged to illustrate potential layout and use of space. Virtual furnishings and depicted improvements may not currently exist. Buyer and buyer’s agent to independently verify permitted use, room classification, square footage, and suitability of any detached or finished spaces.

5 beds
5 baths
5,001 sqft
406 Spurgin Road, Lucas, TX 75002
call it closed realty 
Lovejoy ISD Lucas, TX Hart Elementary Boundary 1-Acre Private Estate This is the floor plan Lovejoy ISD buyers spend six months looking for and almost never find downstairs primary, first-floor media room, and every secondary bedroom with its own private bath and walk-in closet. On a full private acre in one of Lucas' most sought-after pockets. The seller is actively helping qualified buyers reduce their monthly payment. A financing incentive is in place for June contracts — contact the listing agent for the current illustration. Inside, the scale hits immediately. Hand-hewn wood beams cross vaulted ceilings above a floor-to-ceiling stone fireplace and an open great room built for real entertaining. The chef's kitchen doesn't cut corners: dual granite islands with seating, custom knotty alder cabinetry, gas cooktop, double ovens, a hidden pull-out spice rack, a dedicated mixer station, and a high-tech sink. The formal dining room seats 12 under a rotunda ceiling. The layout handles how life actually runs. A private office plus a hidden flex workspace cover hybrid work without bleeding into daily living. The first-floor media room keeps movie nights separate from the main living areas. The primary suite is built for rest spa bath with dual shower heads and dual vanities, walk-in closet that actually fits two people's wardrobes. Upstairs, a full guest suite works for in-laws, long-term visitors, or a teen who needs their own space. The backyard is the closing argument. A covered outdoor kitchen with built-in grill, refrigerator, and motorized drop-down TV turns the patio into an open-air theater. The pool and spa sit wrapped in mature landscaping that feels like a private resort. Walking distance to Hart Elementary. Minutes from Willow Springs Middle School. Inside Lovejoy ISD one of the most consistently top-ranked school districts in Texas for over a decade. Homes with this layout in this district at this price point are rare.

5 beds
7 baths
5,113 sqft
1285 Rimrock Drive, Lucas, TX 75002
allie beth allman & assoc. 
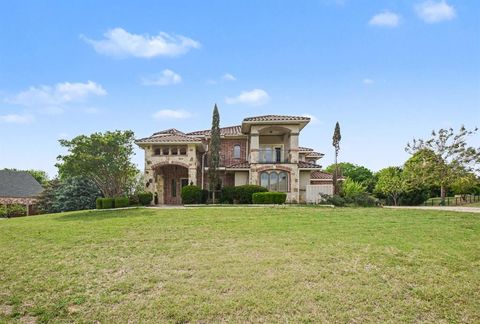
Situated on approximately 2 beautifully landscaped acres, this exceptional single-story custom estate offers a refined blend of luxury, technology, and natural beauty. A fully stocked private pond with a fountain, positioned at the front of the property, creates a striking first impression and a serene setting that immediately sets this home apart. Inside, the thoughtfully designed open-concept floor plan showcases soaring ceilings, expansive windows, and light-filled living spaces ideal for both everyday living and elegant entertaining. The chef’s kitchen is the heart of the home, featuring a large center island, a separate prep kitchen, and a spacious walk-in pantry, all seamlessly connected to the inviting family room anchored by a fireplace. The residence offers five spacious bedrooms, including a luxurious primary suite designed as a private sanctuary with a spa-inspired bath featuring a soaking tub, an oversized walk-in shower, and an expansive custom closet. Additional living spaces include a game room, media room, and dedicated kids’ retreat, providing versatility for both family living and entertaining. A private study offers a quiet and refined work-from-home environment. Outdoor living is equally impressive, featuring a covered patio with a fireplace overlooking the resort-style pool and a charming gazebo, creating an ideal setting for year-round enjoyment. The home is also equipped with a Control4 smart home entertainment system and Luma security camera system, providing seamless technology and security throughout the property. Additional amenities include a formal dining room, mudroom, utility room, and a three-car garage, along with two 1,000-gallon propane tanks supporting the home’s energy needs. Located in the highly acclaimed Lovejoy ISD, this remarkable estate offers the perfect balance of luxury, privacy, and convenience, just minutes from premier shopping, dining, and Highway 75.

4 beds
4 baths
4,618 sqft
2330 Purdue Drive, Lucas, TX 75002
william wiard 
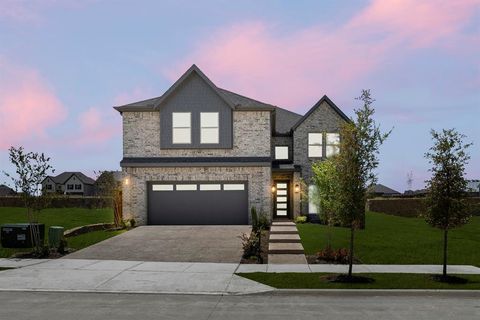
Stunning Mediterranean-inspired custom estate situated on a beautifully landscaped 1+ acre lot, backing to a serene tree line for ultimate privacy. This expansive residence offers approximately 4,600+ square feet of refined living space, featuring 4 bedrooms and 4 baths with exceptional architectural detail throughout. Designed for both everyday living and entertaining, the home showcases a gourmet chef’s kitchen complete with double ovens, gas cooktop, butler’s pantry, and an impressive wine grotto. Multiple living areas include a sunroom, media room pre-wired for surround sound, and elegant spaces highlighted by custom finishes, slate flooring, and decorator touches. Enjoy seamless indoor-outdoor living with three private balconies, a covered patio with fireplace, and a cedar pergola-covered deck. Residents benefit from proximity to top-rated schools within Allen Independent School District, known for strong academics and extracurricular programs, including the nationally recognized Allen High School. Enjoy easy access to shopping, dining, and entertainment at destinations like Watters Creek at Montgomery Farm and Allen Premium Outlets, as well as nearby parks, trails, and recreational amenities. The location offers a rare combination of tranquility, space, and convenience.

5 beds
4 baths
3,502 sqft
1022 Stellar Truth Way, Lucas, TX 75098
homesusa.com 
MLS# 21233817 - Built by First Texas Homes - Ready Now! ~ Discover the Princeton 2F-EW in Inspiration, a thoughtfully designed 2 story single family home in Lucas, TX, offering 3,536 square feet, 5 bedrooms, 4 bathrooms, and a 2 car garage. Part of the Classic Series, this plan blends everyday comfort with the flexibility today’s buyers want, creating a home that feels both spacious and inviting. The open layout is ideal for gathering, with a covered patio that extends your living space outdoors, a welcoming fireplace for cozy evenings, and generous walk in closets that help keep life organized. Upstairs, the private bedroom spaces offer room for everyone, while the stairway master suite provides a quiet retreat at the end of the day. Whether you are hosting friends, managing a busy family schedule, or enjoying a peaceful morning with coffee in hand, the Princeton 2F-EW supports the rhythm of real life with style. Located in the desirable Inspiration community in Collin County, this home offers a prime Lucas address with the quality and craftsmanship you expect from First Texas Homes. Explore the Princeton 2F-EW today and see how First Texas Homes can help you find a home that fits your lifestyle beautifully.

4 beds
2 baths
3,109 sqft
6 Park Lane, Lucas, TX 75002
re/max dallas suburbs 
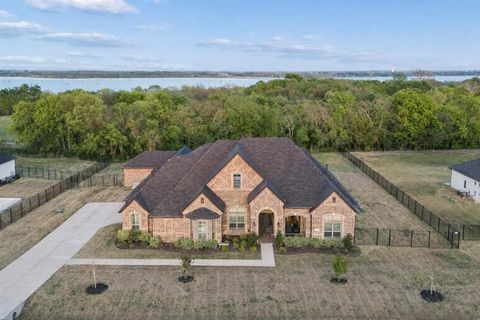
Experience timeless elegance and true Texas luxury in this reimagined traditional residence, perfectly positioned on two acres at the end of a quiet Lucas cul-de-sac. From the moment you arrive, the Austin stone exterior with its elegant brick smear creates immediate impact and curb appeal. A secondary front entrance leads directly to the resort-style backyard, complete with a sparkling swimming pool, koi pond, and a spacious patio that seamlessly connects to the enormous 4+ car garage—fully outfitted with workbenches, storage, and everything an over-prepared garage enthusiast could want. For those who need even more space, the property includes a covered shed ideal for tractors, RVs, or boats, plus a huge man cave that checks every box. And yes—there’s even a dedicated she shed, giving everyone their own retreat. Inside, thoughtful updates elevate the home throughout. The renovated primary suite features a beautifully redesigned bathroom with a stunning, fully remodeled shower. A large living room addition expands the home’s entertaining footprint, creating the perfect gathering space for family and friends.

4 beds
5 baths
4,919 sqft
1326 Kitchens Drive, Lucas, TX 75002
ebby halliday, realtors 
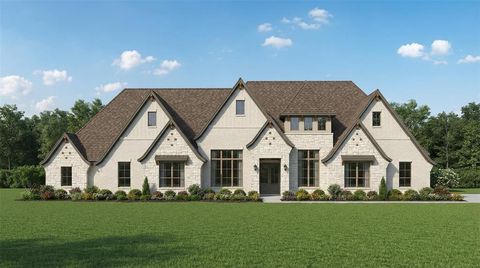
An entertainer’s paradise awaits in the peaceful community of Lakeview Downs—just minutes from the water, yet worlds away from the noise and lights of the city. While not in the Lovejoy ISD, children residing in Lakeveiw Downs can apply to Lovejoy ISD through the Lovejoy Scholars Limited Application-Based Enrollment program. Backing to Corps of Engineers land and Lake Lavon, this exceptional home offers privacy, luxury, and unforgettable outdoor living. Step inside to an impressive open-concept floor plan, where a soaring vaulted ceiling crowns the expansive great room. The space flows seamlessly into a chef’s dream kitchen featuring a large breakfast bar island, induction cooktop with pot filler, double ovens, custom glass display cabinetry with integrated lighting, and even a built-in dog-feeding station with its own water source. From the main living areas and the primary suite, take in views of the show-stopping backyard—highlighted by a custom designed pool. This fully automated oasis features an infinity-edge spa, in-water table and seating area, oversized tanning ledge, deck jet laminar water features, a dramatic 6-foot sheer descent waterfall, and remote-controlled gas fire bowls—creating a resort-style experience right at home. The oversized primary suite offers a true retreat, complete with automated window treatments including blackout shades, a spa-inspired en-suite bath with dual vanities, soaking tub, luxurious separate shower, and an expansive walk-in closet. Entertainment continues indoors with a large game room featuring a wet bar and full bath, along with a dedicated media room perfect for movie nights or game days. Each secondary bedroom is generously sized and includes its own private full bath. Additional highlights include tankless water heaters, a backup generator, a wood-burning firepit, and a spacious 3-car garage. This is more than a home—it’s a lifestyle.

5 beds
6 baths
4,906 sqft
1025 Chariot Loop, Lucas, TX 75002
ultima real estate 
Stunning Single-Story Estate on Over an Acre! Experience the perfect blend of luxury, space, and tranquility in this exceptional 5-bedroom, 5.5-bathroom home. Thoughtfully designed, this residence features a private study, expansive game room, dedicated media room, and a spacious open-concept living area ideal for both everyday living and entertaining. The gourmet chef’s kitchen is a true centerpiece, complete with high-end finishes and a separate prep kitchen for added convenience and functionality. Natural light flows beautifully throughout, highlighting the home’s elegant design and quality craftsmanship. Situated on a generous 1-acre lot, this property offers a peaceful, country-like setting while remaining just minutes from city amenities. Step outside to a large, covered patio with outdoor kitchen and custom swimming pool—perfect for hosting gatherings or enjoying quiet evenings in your own private outdoor oasis. With ample space inside and out, this home delivers the perfect balance of comfort, privacy, and modern luxury. This is a rare opportunity you won’t want to miss—schedule your private tour today!

4 beds
4 baths
3,944 sqft
313 Strain Lane, Lucas, TX 75002
keller williams realty allen 
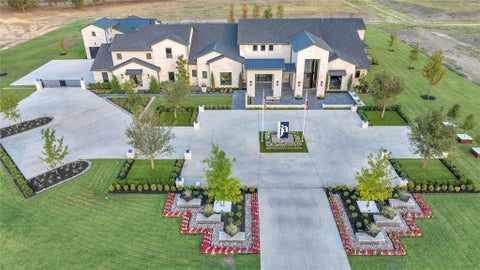
Welcome to your private retreat, set on an expansive lot where modern style meets everyday comfort. This beautifully designed single-story home features hardwood flooring throughout the living areas and an abundance of natural light. A bright and airy dining room with crown molding and plantation shutters adds an elegant touch, while the inviting living room showcases dramatic picture windows and a stunning floor-to-ceiling stone fireplace with an impressive wooden mantle, creating a warm and welcoming focal point. The open-concept layout flows seamlessly into the kitchen, which is a chef’s dream, featuring an oversized island, granite countertops, a gas cooktop, breakfast bar, and abundant storage space. The cozy breakfast nook is just off the kitchen, complete with a door leading to the patio—perfect for indoor-outdoor living. Also off the kitchen is a Media room, offering a second cozy living space with peaceful views of the backyard. The spacious primary retreat offers ample room for a sitting area and features double doors leading into the primary bath, complete with granite counters, separate vanities, and a separate shower, creating a spa-like private escape. Additional bedrooms are well-appointed and offer comfort and flexibility for family, guests, or office use. The spacious laundry room offers ample storage and a convenient drip-dry area for added functionality and organization. Step outside and enjoy true resort-style living. A covered patio overlooks a serene pool and tranquil tree-lined backdrop, creating the perfect setting for relaxing or entertaining year-round. Located in Lucas within highly sought-after Lovejoy ISD, this home offers convenient access to major highways, shopping, and dining, combining privacy with everyday convenience.

7 beds
10 baths
11,755 sqft
1125 W Blondy Jhune Road, Lucas, TX 75002
keller williams realty allen 
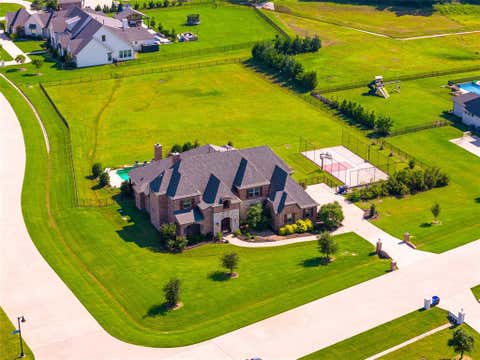
Welcome to a private retreat—where luxury, comfort, and thoughtful design come together effortlessly. This residence surrounds you with exceptional craftsmanship, featuring contrasting marble and tilework throughout for a warm, refined feel. A striking black and beige marble entry sets the tone as you step inside, leading you into a private office with a paneled accent wall, hidden secret room, and built-in shelving offering generous storage and display space. The living room invites you to relax and connect, anchored by a dramatic floor-to-ceiling marble-clad fireplace, vaulted ceilings, and recessed lighting. Expansive store front windows overlook the pool for easy entertaining or quiet evenings at home. At the heart of the home, the kitchen is designed around you—with floor-to-ceiling glass cabinetry, a commercial-grade gas range, sleek vent hood, oversized island with breakfast bar, sink overlooking the pool, prep kitchen, and walk-through pantry that keeps everyday life organized. The dining room features a backlit marble wall with integrated wine display, creating a space that feels both elevated and welcoming. The primary suite gives you a true escape with pool views, vaulted ceilings, and a spa-like marble bath with infinity soaking tub, multi-head shower, dual vanities, seated vanity area, and his-and-hers two-story custom closet. A nearby laundry room and dedicated gym make daily living simple and convenient. A rare Texas basement offers a bar, wine lounge, and futuristic spaceship-inspired theater. The detached casita gives you flexibility with a private garage, chef’s kitchen, vaulted wood-beam ceilings, wood-paneled fireplace, and peaceful pool views. Outside, you get resort-style living every day with a pool and spa, marble arch water feature, outdoor kitchen, fire pit, putting green, and seating areas, made for hosting or unwinding.

5 beds
5 baths
5,258 sqft
835 Bentwater Drive, Lucas, TX 75002
lord & james real estate 
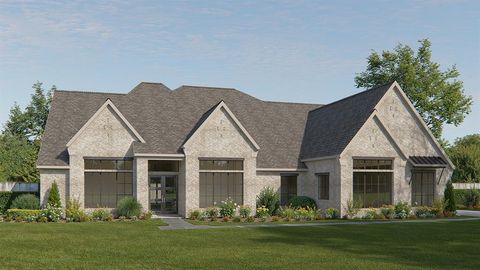
Nestled in a tranquil, highly sought-after neighborhood, this stunning custom home delivers the perfect fusion of luxury, comfort, and convenience — and is now priced to sell. Ideally located near top-rated schools and with easy access to US-75, the home also features a professional-grade basketball court and a sparkling family pool. Entertain in style on the expansive covered patio with a built-in grill, full outdoor kitchen, and motorized retractable screens perfect year-round. Inside, rich hardwood floors, soaring cathedral ceilings, and abundant natural light set a warm, sophisticated tone throughout. The open-concept living area flows into a gourmet kitchen with gas range, double ovens, wet bar, oversized island, and walk-in pantry. A formal dining room, private home office with French doors, and custom built-ins elevate the space further. The luxurious primary suite features an extra-large walk-in closet and spa-inspired bath. A private guest suite with ensuite bath occupies its own downstairs wing. Upstairs: media room, game room or home gym, and three generously sized bedrooms. A wall of custom sliding glass doors seamlessly connects indoor living to the covered patio. This is an exceptional opportunity to own a premium home at outstanding value , don't miss it.

5 beds
6 baths
4,594 sqft
1100 Chariot Lane, Lucas, TX 75002
perry homes realty llc 
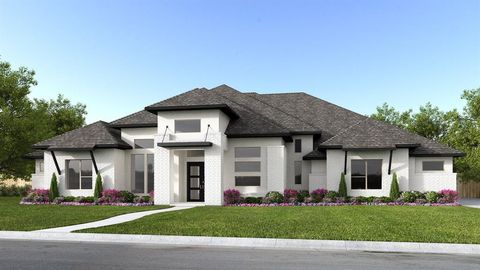
Featured on a one-acre homesite. This floor plan opens at the front porch into a 14-foot-ceiling entry embraced by a private home office and a nearby media room, creating a strong first impression of flexible living. The floor plan continues into the heart of the home where the kitchen with center island, walk-in pantry, and prep kitchen connects seamlessly to the dining area. The family room offers a fireplace and multiple sliding glass doors overlooking the extended backyard covered patio. The primary suite at the rear offers a spacious bedroom, dual walk in closets, linen storage, glass enclosed shower and a freestanding tub. Four secondary bedrooms are thoughtfully placed throughout the home, supported by four full bathrooms and one-half bath, making this home plan ideal for everyday comfort. This floor plan includes a three-car garage.

4 beds
6 baths
4,258 sqft
185 Highland Drive, Lucas, TX 75002
perry homes realty llc 
Featured on a one acre homesite. This home plan begins at the covered front porch and entry, where a home office and formal dining room are positioned before the layout opens into the kitchen with an island with built-in seating, a monogram 6-burner gas range, and a butler’s pantry. The floor plan continues through the morning area into the family room with wall of windows and a wood mantel fireplace leading to the covered backyard patio, while the primary suite is privately located at the rear of the home and includes a bathroom with a glass-enclosed shower, a freestanding tub, and two walk-in closets. Three secondary bedrooms are arranged along separate corridors near a centrally located game room and a media room and are served by three full secondary bathrooms and one-half bath. This home plan includes a utility room and mud room off of the three-car garage.

7 beds
10 baths
8,212 sqft
915 Vaquero Way, Lucas, TX 75002
best home realty 
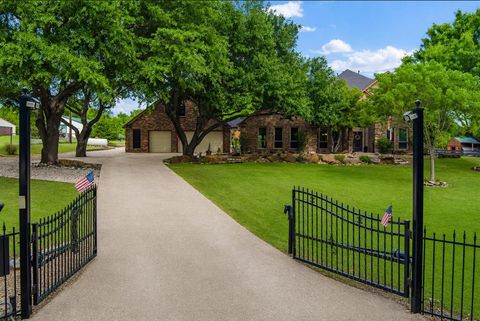
Luxury Estate Opportunity. Private Lake Views. Guest House + Custom Dream Build. Set on 2.53 acres in an VERY EXCLUSIVE gated community in LovejoyISD, this extraordinary property offers a rare chance to complete a custom-designed dream home while living on-site. The 1493sf guest house with lake view is nestled in the trees - a move-in ready retreat while you bring the impressive 6718sf main home to life. Atop a gentle rise with lake views, the main home is already well underway, with high-end design, quality craftsmanship, and a thoughtfully designed floor plan. Expansive windows and sliding glass doors flood the home with natural light while the sleek fireplace, soaring ceilings, and exposed wood beams create a warm, modern luxury aesthetic. Designed for everyday living & entertaining, the open-concept living, dining, and kitchen features a dramatic wall of glass overlooking the future outdoor living space with multiple covered patios and a pool. The chef’s kitchen includes a statement island, custom cabinetry, pot filler, and dual-pantry - complete with a prep kitchen designed for high-end appliances such as a built-in coffee system & full-size wine fridge. The primary retreat offers a spacious sitting area with patio access, spa-inspired bathroom with steam shower, dual vanities, and space for a freestanding tub. With 5 bedrooms, 5 full & 3 half baths, the home includes a study with a hidden room, media room, recreation room-pool house, hobby room, and distinct wings for family and guests. The children’s wing features two ensuite bedrooms with walk-in closets and its own living area. ***The Guest House with 2-bed 2-bath +study has full kitchen, custom cabinets, island, open living and dining.*** With substantial construction already complete, this property offers a unique blend of immediate livability and future customization—allowing the next owner to finish the main home to their discerning vision while enjoying a high-quality residence from day one.

4 beds
3 baths
3,987 sqft
1820 Winningkoff Road, Lucas, TX 75002
exp realty 
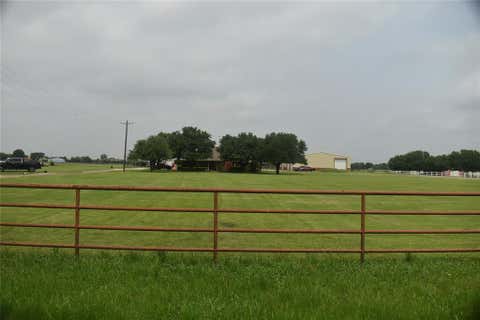
Equestrian living meets a luxury acreage lifestyle in this Lucas property, located in McKinney ISD with Lovejoy ISD open enrollment opportunities and no HOA. Surrounded by mature trees and thoughtful landscaping, the property offers privacy and peaceful living just minutes from shopping, dining, and entertainment. The interior has been recently refreshed with paint, creating a bright and inviting atmosphere. The kitchen is designed for everyday living and entertaining, featuring gorgeous granite countertops, double ovens, upgraded appliances, and a full coffee bar area. Just off the kitchen, a bonus room with a projector screen is ideal for movie nights, a gym, homeschool space, or creative retreat. Above the garage, a detached climate-controlled room offers endless possibilities as a game room, studio, or private office. This space is included in the total advertised square footage. Ideal for country living, the property includes a barn, loafing shed, and riding arena for horses, training, and daily riding. The outdoor setting is equally impressive, featuring natural boulder landscaping and a sizeable garden with drip irrigation, perfect for cultivating vegetables, herbs, or flowers. The expansive homesite offers room for a first-floor primary suite, workshop, resort-style pool, or outdoor living area. The primary suite balcony offers a peaceful place to start or end your day while overlooking the tranquil acreage. Lucas is renowned for its estate-sized homesites, where privacy, space, and natural beauty create a lifestyle that is increasingly difficult to find in North Texas, an advantage for those seeking room to spread out without sacrificing convenience. Properties offering this combination of acreage, equestrian amenities, and flexibility are becoming increasingly rare in North Texas. Schedule your private tour today and experience it for yourself.

4 beds
4 baths
2,700 sqft
2320 W. Lucas Road, Lucas, TX 75002
re/max first realty iii 
So many opportunities, 15 ACRES along Lucas Road, located near Walmart, Shopping, restaurants. Gated double entrance, with a lovely well maintained 2700 sq foot private residence along with large private pool and spa. Another residence on property for Investment or mother in law. 9500 sq foot insulated shop with Large bays, great for Rv and Boat storage. Smaller 1200 sq ft work shop with bathroom. Location of this property would be ideal for residence or business or anything else you can imagine. all measurements to be verified by buyer or buyer agent.

6 beds
6 baths
5,812 sqft
23 Santa Monica Circle, Lucas, TX 75098
mcintosh fine homes, realtors 
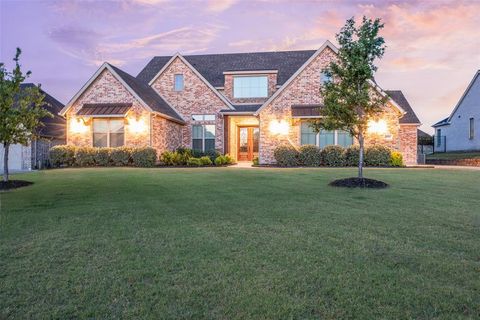
Nestled within the prestigious, gated enclave of Seis Lagos, this exceptional custom residence masterfully redefines multi-generational living. With its thoughtful design and generous proportions, the home offers seamless spaces for both intimate family moments and extended guest stays. The heart of the home is the striking great room, conceived in classic log cabin style. A commanding double-mantled fireplace rises dramatically from a raised sitting hearth of smooth river rock, ascending uninterrupted to the soaring vaulted ceiling. This architectural centerpiece anchors the space with warmth, texture, and timeless presence. Boasting six bedrooms—including a loft area in the great room currently serving as a seventh—along with five and a half bathrooms, the home provides exceptional flexibility. Downstairs and upstairs living areas, a spacious great room, and a convenient kitchenette create ideal quarters for in-laws and long-term guests. The eat-in kitchen flows effortlessly into an expansive dining area capable of hosting large gatherings with ease. Set on a large lot, the residence features generous covered porches at both front and rear, perfect for outdoor entertaining and relaxation. The three-car garage includes an insulated workshop and a 30-foot-deep bay accommodating a boat or trailer, plus an electric vehicle charging station. Recent upgrades include a new roof (July 2025) and a replaced main HVAC system (August 2025). Located in the highly regarded Wylie ISD—ranked among DFW’s top 10—the property also enjoys access to Seis Lagos’ resort-style amenities: a 24 7 guarded entrance, bookable clubhouse, tennis and pickleball courts, swimming pool, playground, mountain bike or hiking nature trails, and private lake fishing. A rare and distinctive offering for those seeking refined living with lasting versatility.

4 beds
4 baths
3,997 sqft
626 Lakeshore Boulevard, Lucas, TX 75002
matlock real estate group 
Located in Brockdale Estates within Lovejoy ISD, this barely lived in, single-story home offers a vaulted ceiling design, and an open-concept layout with 4 bedrooms, 4 bathrooms, a study with coffered ceiling, and a primary bedroom with access to the laundry room from the closet. The dedicated media room features a 110' backlit screen paired with 4k enabled Epson projector, 7 speaker surround with Denon system and tiered seating for a true home theater experience. The Carleigh floorplan was built on an east facing lot in 2022 by Our Country Homes using Zip system wall sheathing at construction. The oversized kitchen features Thermador appliances, including 2 Thermador dishwashers, Dacor refrigerator and freezer, a pot filler, leathered granite countertops, and a quartzite island, providing expanded prep space and storage. The layout connects kitchen, living, and dining areas for functional flow, with dedicated spaces for media and work-from-home use. Additional features include wood floors throughout main living, enhanced lighting and hardware features, custom shades including black out remote controlled in the primary suite. Other features include an integrated Alexa-enabled audio system in kitchen and living areas, Pella sliding door opens to the covered back patio with fireplace, whole house water softener, three-car garage equipped with 40 amp EV charging capability. Fast and easy access to Lake Lavon and Brockdale Park from here for a quick walk or to take the boat out!

4 beds
4 baths
3,666 sqft
2110 Claremont Drive, Lucas, TX 75002
better homes & gardens, winans 
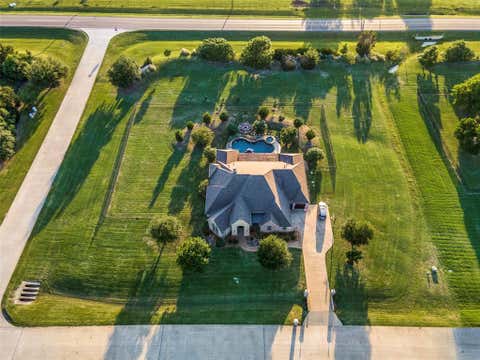
Exquisite Single-Story Retreat on Over an Acre in Award-Winning Allen ISD Experience refined living in this stunning 4-bedroom, 4-bath luxury home perfectly designed for comfort, style, and entertaining. The open-concept layout showcases exotic hardwood floors, soaring exposed beams, and elegant finishes throughout. The gourmet kitchen is a chef’s dream, featuring a 6-burner gas stove with pot filler, premium appliances, and an expansive island ideal for gathering. A double-sided fireplace warms both the spacious primary bedroom and its serene sitting area, creating a relaxing retreat. Step outside to a backyard oasis complete with a sparkling pool, outdoor kitchen, and generous patio—perfect for hosting or unwinding in complete privacy. A full MIL ensuite provides ideal accommodations for guests or multigenerational living. Set on over an acre of beautifully landscaped grounds and located in the award-winning Allen School District, this home blends sophistication, functionality, and resort-style living in every detail.

4 beds
3 baths
3,665 sqft
303 Strain Lane, Lucas, TX 75002
keller williams no. collin cty 
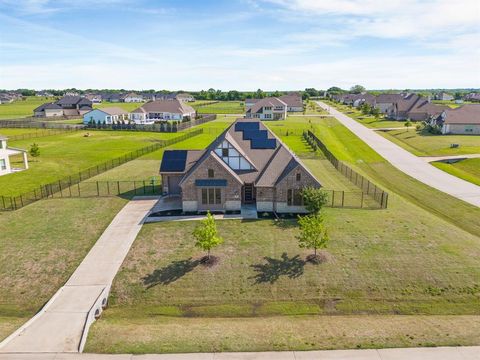
A rare opportunity in the coveted Cimarron community! A stately brick and stone exterior and a grand pillared driveway welcome you to this exquisite custom built single-story home. Majestically set on a private 2-acre corner lot in Lucas and zoned for the nationally-ranked Lovejoy ISD! Inside, the home opens to a show stopping great room where dramatic natural wood cathedral ceilings and a magnificent stone fireplace create an atmosphere of rustic elegance. The quality craftsmanship and attention to detail are evident throughout. The gourmet chef's kitchen is a masterpiece, featuring bright white cabinetry, a large island, granite countertops, and a full suite of stainless steel appliances. Retreat to the luxurious primary suite, which features a spa-like ensuite bath complete with dual vanities, a large soaking tub, and a separate walk-in shower. Rich, handscraped hardwood floors flow through a seamless floor plan that includes 4 bedrooms, a private study, and a versatile gameroom or media room. The exterior is a true private resort. The tree-lined backyard oasis features a stunning pool and spa, an expansive covered patio with a custom pergola, and a cozy fire pit designed to capture the out-of-this-world Texas sunsets. Perfectly positioned, this property offers the tranquility of country living with the convenience of city amenities just minutes away. Enjoy premier shopping, dining, and entertainment at nearby hubs like The Village at Allen, Allen Premium Outlets, and Watters Creek. With effortless access to major highways like US-75, your commute across the DFW metroplex is a breeze. This is more than a home; it's a lifestyle. Offering an unparalleled combination of privacy, luxury, and academic excellence, this Cimarron estate is truly in a class of its own. Don't miss it!

3 beds
3 baths
3,020 sqft
930 Peppy San Trail, Lucas, TX 75002
coldwell banker apex, realtors 
Experience modern luxury in this impeccably maintained GFO Home! This stunning residence boasts soaring cathedral ceilings, an inviting gas fireplace in the main living area, and an expansive culinary kitchen equipped with stainless steel appliances, soft-close drawers, an extended island, and a dedicated dining area. Huge sliding glass doors seamlessly connect the indoor space to an extended, enclosed, covered patio, perfect for entertaining. The current owners have thoughtfully enhanced the property with upgraded landscaping, creating exceptional curb appeal and inviting outdoor living spaces. A beautiful sunroom addition provides the perfect place to relax and enjoy year-round natural light, while fully installed solar panels convey with the property at no additional cost, offering valuable energy efficiency and long-term savings. The luxury primary retreat features a custom walk-in closet, an elegant free-standing tub, and a frameless glass shower. Spacious secondary bedrooms are situated off the second living area, providing privacy and comfort. A private office can also function as a fourth bedroom. Premium designer finishes flow throughout the home, including epoxy flooring in the three-car garage. Zoned to McKinney ISD, this exceptional property is set on a rare acre in the prestigious Highland Park peninsula of Lavon Lake. Enjoy the serenity of nature with nearby equestrian and walking trails, plus a convenient boat launch just minutes away. Escape the feel of the big city and experience the perfect blend of luxury, efficiency, and tranquility. Schedule your private tour today!
Don’t have an account?Sign up!