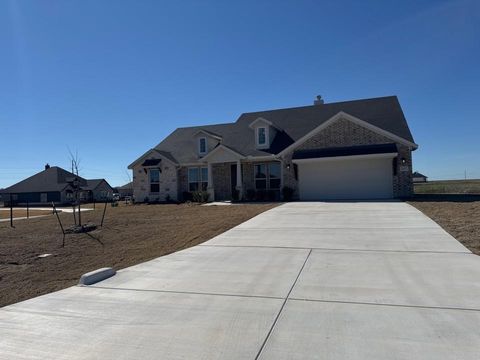
4 beds
2 baths
2,229 sqft
107 Brandywine Trail, New Fairview, TX 76078
ntex realty, lp 
Search saved!
You'll be the first to know when new homes hit the market.
Price Range
Filters
Click and drag to draw your search.
Map types
Sort:
No results found in this region.

4 beds
2 baths
2,229 sqft
107 Brandywine Trail, New Fairview, TX 76078
ntex realty, lp 

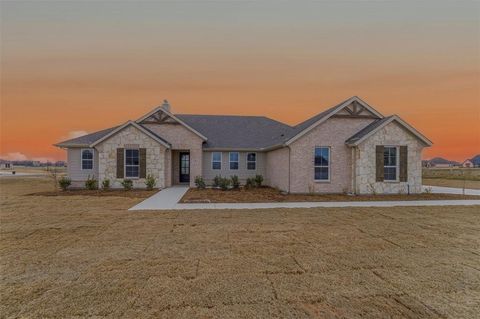
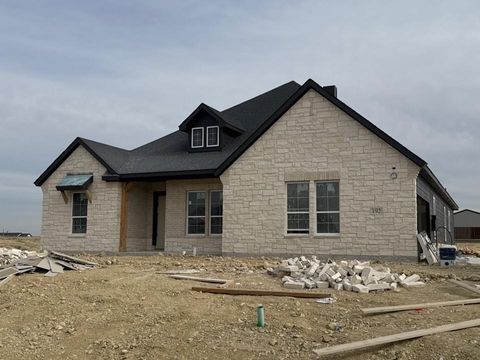
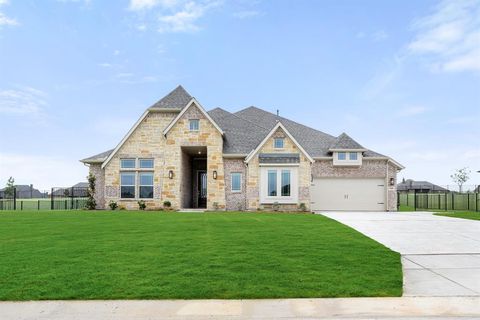
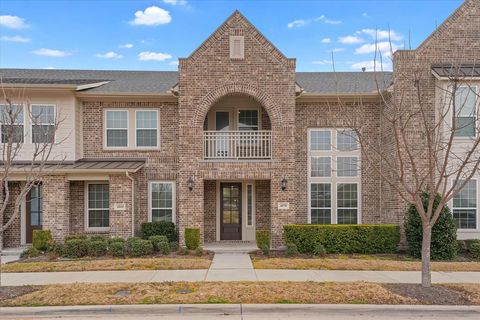
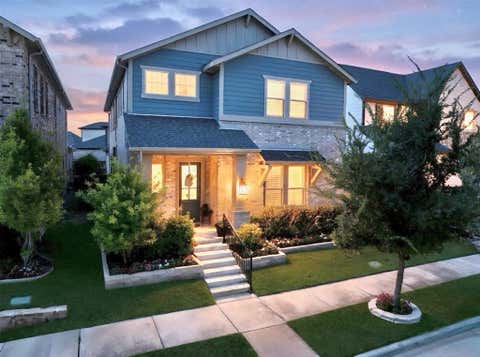
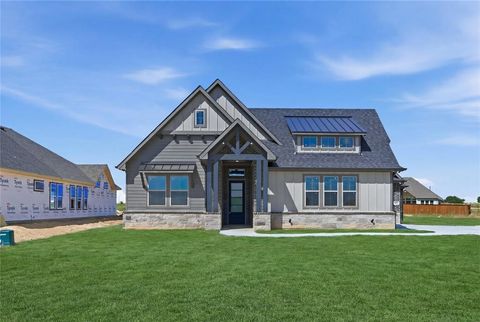
Estimated February 2026 completion! Ask us about our Trade In Trade Up program, we can buy your home! We are excited to introduce a brand new floor plan called the Salado! The entry is open to a bright flex Room on the right. The private owner's suite is separate from bedrooms 2 through 4. The owner's suite is complete by including a garden tub, separate shower, private commode, walk in closet, and dual, separate vanities. Adjacent to the owner's suite is the large living room with a fireplace option and open to the spacious island kitchen.

4 beds
3 baths
3,441 sqft
9312 Wood Duck Drive, New Fairview, TX 76247
homesusa.com 
MLS# 21100384 - Built by Risewell Homes - Ready Now! ~ This thoughtfully designed single-story home offers a spacious and flexible layout ideal for modern family living. The open family room serves as the heart of the home and flows seamlessly into the kitchen and breakfast nook, creating a bright central gathering space with views to the optional covered patio. A formal dining room near the foyer provides an ideal setting for hosting meals and special occasions, while a private study at the front of the home offers a quiet home office. The owner’s suite is tucked away for privacy and features a generous walk-in closet and a well-appointed bath with dual vanities, a soaking tub, and a separate shower. Three additional bedrooms are grouped along the opposite side of the home with convenient access to two full baths, and an additional flex room adds versatility for a playroom, media room, or guest space. With ample storage throughout, a dedicated utility room, a welcoming front porch, and a two-car garage, this home is perfectly suited for comfortable living in New Fairview.

4 beds
2 baths
2,426 sqft
111 Brandywine Trail, New Fairview, TX 76078
ntex realty, lp 

Ask us about our Trade In Trade Up program, we can buy your home! The 4-bedroom Colorado 2 presents a creative yet sensible layout of the home’s 2,417 square feet of living space. Right from the front entrance, you can see the entire main living area. This open concept enhances the spacious feeling and makes it easy to have conversations no matter where you are—perfect for entertaining! The kitchen is a definite eye-catcher in the Colorado 2. We’ve incorporated a massive center island that doubles your counter space and provides comfortable seating for 4 people at the breakfast bar. You can also enjoy the view of the fireplace in the family room. If a formal dining room is on your new home wish list, check that off. Just a few steps from the kitchen, this floor plan has just the room for those special occasions. If formal isn’t your thing, use this as a playroom or a living room. Across the foyer, the Colorado 2 also gives you a flex room to expand on the versatility. With a few small adjustments, you could convert it to a fifth bedroom. The design of the owner's suite is one of the (many) reasons people love this floor plan. The bedroom is nestled in the back of the home under a tray ceiling that accentuates the roominess. The Colorado 2 smartly uses space in the bathroom for both a soaking tub and step-in shower, along with dual vanities and a private water closet. Then your suite is completed with an expansive walk-in closet with wooden shelves and racks ready and waiting for your wardrobe. The 3 secondary bedrooms are clustered in a suite-like space on the other side of the home’s layout. Two of them offer a walk-in closet, while the third one gives just a little bit more floor space. The 3 bedrooms share the home’s second full bath. For a home that creates the ideal balance between togetherness and privacy, the Colorado 2 is fit to be tried!

3 beds
2 baths
2,020 sqft
157 Brandywine Trail, New Fairview, TX 76078
ntex realty, lp 
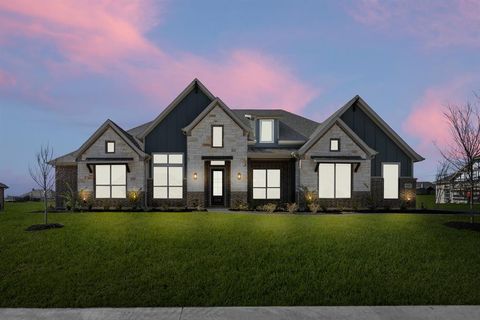
Estimated December 2025 completion! Ask us about our Trade In Trade Up program, we can buy your home! Inside, the 2,033-square-foot plan is designed with the busy family in mind. Keep all the main living concentrated in an open floor plan where walls don’t divide you. Whether you’re watching television in the large family room, entertaining in the dining room, or handling the kitchen duties, you can see everyone and everything. The kitchen's center island functions like a hub. Sit down for a casual meal at the breakfast bar, sort the mail, catch up on the daily happenings, wash the dishes, or start prepping the next meal. Adjacent to the kitchen, you have the functional center of the home: mudroom and laundry. A hall bench and closet provide you with the organization you need to keep the clutter at bay. Your owner's suite is tucked away in the farthest corner of this single-level floor plan. Separated with a vestibule entrance, you have a private retreat. The owner's bath includes both a soaking tub and walk-in shower, plus dual vanities and a private water closet, so it’s very shareable. The other 2 secondary bedrooms of this split floor plan anchor the other side of the home where they share the second full bath. Both bedrooms are identically sized with plenty of space for anyone from a toddler to teen to another adult member of your household. The Cibolo also gives you the freedom of a flex room off the foyer. Convert it to the space you want to meet your needs.

4 beds
3 baths
2,499 sqft
114 Brandywine Trail, New Fairview, TX 76078
ntex realty, lp 

Estimated February 2026 completion! Ask about our Trade In Trade Up program, we can buy your home! Stunning lot located minutes away from play park, amenity center and pickleball court. Close to mailbox, full sod and irrigation included. FIREPLACE, COVERED PATIO, FULL FOAM INSULATION, ENERGY STAR CERTIFIED BUILDER. Owner financing available. Upon entering the home off the front porch, you’re welcomed by an inviting foyer. Immediately to the left is a hallway with a bedroom, walk-in closet and full bathroom, as well as a linen closet. Across the foyer is a flex room, perfect for a home office, formal dining room or whatever need your family has for the space. Past the foyer is the family entry, with storage space and mud bench, which leads to the laundry room and two or three car attached garage. Through the entrance, the home opens up to a large family room with a stately fireplace. Adjacent to the family room is a gourmet kitchen, equipped with a walk-in pantry, ample counter space and an oversized island. Finishing off this open-concept living area is a dining space which overlooks the covered back patio. The remainder of this one-story floor plan is just off the living space. A hall leads to two bedrooms with walk-in closets, another linen closet and a shared full bathroom. The back corner of the home offers privacy for the owner’s suite, featuring a massive walk-in closet and bathroom with a dual-sink vanity, standalone soaking tub and glass-enclosed shower.

4 beds
3 baths
2,407 sqft
101 Sky Way, New Fairview, TX 76078
747 realty 
PRICE IMPROVEMENT! Custom-built modern farmhouse on 1.148 acres with NO HOA, offering the perfect blend of quality craftsmanship, modern amenities, and room to enjoy country living. Built in 2020 by Structures Custom Homes, this 4-bedroom, 2.5-bath home features an open-concept layout with 10-foot ceilings, abundant natural light, and thoughtful custom upgrades throughout. The chef's kitchen is designed to impress with GE Café appliances, a gas cooktop, oversized quartz island, smart touch faucet, custom cabinetry, and a spacious walk-in pantry. Throughout the home, you'll find extra-tall interior doors with upgraded four-hinge construction, adding both elegance and durability. The private primary suite and generously sized secondary bedrooms feature custom closet systems, while the bathrooms showcase dual vanities, walk-in showers, and elegant Carrera tile finishes. Additional upgrades include a tankless water heater, iron water filtration system, epoxy-coated garage flooring, extra-wide garage door, two storage closets in the garage, propane service, private septic system, and a well-appointed laundry room with built-in sink and additional storage cabinetry. Step outside to enjoy the oversized covered patio with built-in outdoor kitchen, large front porch, and expansive backyard space. The fenced backyard features a no-climb fence, providing a secure area for pets and outdoor enjoyment. Security lighting is installed on all corners of the home for added convenience and peace of mind. Bring your RV, boat, trailers, or outdoor hobbies—the property includes RV hookups and plenty of room to spread out. Conveniently located with quick access to US-287, providing an easy commute to Fort Worth, Denton, Alliance, and surrounding areas. If you've been searching for a newer custom home with acreage, premium upgrades, and the freedom of no HOA restrictions, this property delivers exceptional value.

4 beds
3 baths
2,686 sqft
192 Brandywine Trail, New Fairview, TX 76078
ntex realty, lp 
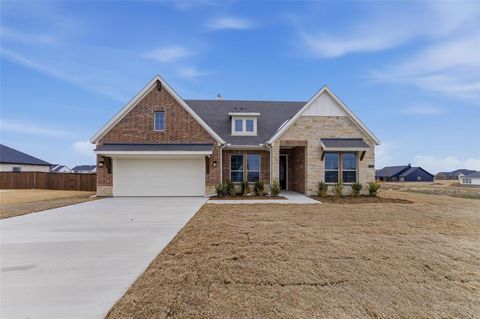
Estimated March 2026 completion! Ask us about our Trade In Trade Up program, we can buy your home! *ENERGY STAR CERTIFIED WITH ENCAPSULATED SPRAY FOAM INSULATION* Step into the Bluebonnet by Riverside Homebuilders and embrace a lifestyle of comfort and functionality. With 4 bedrooms and 3 bathrooms sprawled over 2,686 square feet, this single-story haven offers ample space for every member of the family. As you enter through the inviting porch, the airy foyer sets the tone for the home's open layout. To the left, a flex room awaits, beckoning to be transformed into your ideal space—whether you envision a home office, gym or hobby room. Continue through the foyer to discover the heart of the home—a luminous dining room bathed in natural light. Beyond lies the main living area, a seamless fusion of the expansive kitchen, cozy family room featuring a fireplace and a charming nook adorned with picturesque windows. On the right wing of the home, privacy awaits with three traditional bedrooms and a breathtaking owner's suite. The owner's retreat boasts a spacious walk-in closet and a spa-like bathroom, offering a sanctuary for relaxation. Convenience is paramount with the laundry situated just off the bedrooms, accompanied by a mud bench near the garage entrance. To embrace the beautiful DFW weather without having to leave your home, step outside to the generous covered patio—where endless possibilities for outdoor enjoyment await. With its thoughtful design and inviting atmosphere, the Bluebonnet embodies the epitome of charming Texas living for all families alike.

4 beds
3 baths
2,499 sqft
104 Snowy Owl Trail, New Fairview, TX 76078
ntex realty, lp 
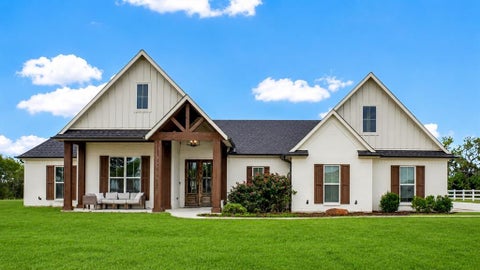
Estimated March 2026 completion, including blinds and a fridge! Ask about our Trade In Trade Up program, we can buy your home! The Verbena floor plan features a modern, open-concept layout and the sought-after features today’s homeowners are searching for. With four bedrooms, three bathrooms, and a flex room, this plan boasts just over 2,400 square feet of functional living space. Upon entering the home off the front porch, you’re welcomed by an inviting foyer. Immediately to the left is a hallway with a bedroom, walk-in closet and full bathroom, as well as a linen closet. Across the foyer is a flex room, perfect for a home office, formal dining room or whatever need your family has for the space. Past the foyer is the family entry, with storage space and mud bench, which leads to the laundry room and two or three car attached garage. Through the entrance, the home opens up to a large family room with a stately fireplace. Adjacent to the family room is a gourmet kitchen, equipped with a walk-in pantry, ample counter space and an oversized island. Finishing off this open-concept living area is a dining space which overlooks the covered back patio. The remainder of this one-story floor plan is just off the living space. A hall leads to two bedrooms with walk-in closets, another linen closet and a shared full bathroom. The back corner of the home offers privacy for the owner’s suite, featuring a massive walk-in closet and bathroom with a dual-sink vanity, standalone soaking tub and glass-enclosed shower.

2 beds
2 baths
1,615 sqft
719 Scenic Ranch Circle, Fairview, TX 75069
re/max four corners 
VILLA-PRIME LOCATION in HERITAGE RANCH - FENCED YARD. ACROSS THE STREET FROM THE PICTURESQUE #2 FAIRWAY. HERITAGE RANCH-DFW's Premier Gated Resort Community for those 50+. HOA RESPONSIBLE FOR RETAINING WALL & BACK FENCE. LOW MAINTENANCE LIVING. FEATURES: Plantation Shutters, Transom Windows, 10 & 11 Ft. Ceilings, Open Design, Flexible Floor Plan: Extra Room-Study-Den-Formal Dining, Ceiling Fans. KITCHEN: Corian Countertops, Plumbed for gas, Pull-out shelf lower cabinets, WIP. PRIMARY SUITE: Separate Tub & Shower, Tray Ceiling, Spacious Walk-in-Closet. OTHER: Roof 2017, WH 2020, AC Condenser 2012. HOA MAINTAINS THE VILLA RETAINING WALLS. ---- VILLA FEE BENEFITS: LAWNCARE & EXTERIOR PAINTING EVERY 6 YEARS. ENJOY LOCK & LEAVE LIFESTYLE ---- LIVE IN HERITAGE RANCH: THE PREMIER GATED COMMUNITY WITH RESORT STYLE AMENITIES FOR THOSE OF US 50+: Scenic & Friendly Community, Indoor & Outdoor Pools, Fitness Center, 2 Restaurants, Ballroom, Dance Floor, Pickle Ball & Tennis Courts, Championship Golf Course, Hike & Bike Trails, Bocce Ball, Many different Groups, Clubs & Events

3 beds
4 baths
2,980 sqft
9300 Wood Duck Drive, New Fairview, TX 76247
visions realty & investments 
NEW & NEVER LIVED IN! Recently completed by Bloomfield Homes - Brand new plan created for Paloma Ranch's large lot size, this one-story has 3 bedrooms each with their own bath, study, game room flex space to create your dream hang out, covered back patio, and 3 garage spaces between 2 separate bays. Designer finishes customize each space including nail-down hardwood floors, high-level tile selections on both the floor and wall surrounds, contemporary pure white Shaker cabinetry, and coordinating quartz surfaces! The open-concept family room is designed to keep your life connected, with the kitchen and dining combined for a grand room with a stone fireplace in the center of the room. Windows placed like pictures to the sky sit above kitchen cabinets, extended all the way across and paired with a huge walk-in pantry providing plentiful storage and 8' doors enhancing tall ceilings! Built-in stainless steel appliances include a gas cooktop beneath a wood vent hood, a microwave-oven tower, and dishwasher. Also prepped and ready for outdoor family time, the covered back patio is equipped with a gas drop for simple grill or fire pit connection, and the massive yard is bordered by classic wrought iron fencing to enjoy unobstructed views! More windows looking out back found in the roomy Primary Suite, complete with a huge walk-in closet that has dedicated sides, an L-shaped vanity (more dedicated separation), a deck mount tub, and separate bench-seat shower. There are no shared walls with the secondary bedrooms, each with their own ensuite baths and walk-in closets! Glass French doors border the spacious Study, a laundry with mud bench sits off both garage entries, and a powder bath is conveniently found near the kitchen for guests. The game room can be transformed into whatever space inspires you - pub-style sports room, gamer media room, kids playroom, or a formal dining to lounge! Contact Bloomfield to learn more.

2 beds
3 baths
1,840 sqft
4870 Woodruff Way, Fairview, TX 75069
post oak realty, llc 
Welcome to 4870 Woodruff Way! This thoughtfully designed two-bedroom, 2.5 bathroom townhome offers comfort, convenience, and easy everyday living just minutes from McKinney. One of the unique benefits of this location is that it sits on a priority utility grid, which helps provide more reliable power during severe weather events, giving homeowners added peace of mind when Texas weather takes a turn! Inside, you’ll find elegant flooring, vaulted ceilings that add to the open feel of the home, and a layout that feels both functional and inviting. The kitchen offers great workspace along with a spacious pantry, making storage and organization a breeze. Upstairs you will find a flexible bonus area that can be used as a home office, playroom, workout space, or additional storage depending on your needs. The secondary bedroom opens to a private outdoor balcony, creating a great spot to step outside and unwind! The laundry room is generously sized and provides enough space for an additional refrigerator or deep freezer without sacrificing functionality or flow. The primary suite is spacious and well designed with two large walk-in closets, dual vanities, and a generously sized walk-in shower. A tankless water heater and two car garage add even more convenience, make this home truly turnkey and ready for its next owner! The refrigerator, washer, and dryer are included, making your move that much easier, and the HOA dues help simplify ownership by covering blanket insurance for the exterior walls and roof, along with landscaping and yard maintenance, so you can enjoy low maintenance living without losing comfort. If you are looking for a move in ready home with thoughtful features, practical spaces, and a great location, 4870 Woodruff Way is one you’ll want to see!

3 beds
4 baths
3,098 sqft
4881 Miles Way, Fairview, TX 75069
coldwell banker apex, realtors 
Luxury abounds in this stunning Craftsman-style home with serene views of a tree-lined greenbelt! The gourmet kitchen features a granite island, custom wood-stained range hood, stone backsplash, brushed gold fixtures, and upgraded lighting. A beautiful stone fireplace highlights the living room, which opens to an exceptional outdoor space with a covered patio, decorative lighting, freshly painted deck, and low-maintenance turf—ideal for relaxing or entertaining.The spacious primary suite offers an en suite bath with natural light, upgraded tile, a large walk-in shower, and seasonal racks in the generous closet. Upstairs, enjoy a versatile loft, dedicated media room, and additional bedroom with plantation shutters and a cozy reading nook. The downstairs guest suite—with en suite bath and shutters—can easily serve as a second primary. Additional highlights include recently installed carpet, custom mudroom cabinetry, and an oversized 2.5-car garage. Energy-efficient features include a tankless water heater, Low-E windows, 16 SEER HVAC, and smart home capabilities. Located near Lovejoy schools (possible by an application process), major highways, shopping, and dining—this home has it all!

4 beds
3 baths
2,607 sqft
325 Montana Court, New Fairview, TX 76078
exp realty, llc 
Stop paying monthly fees and start living large! Welcome to your dream oasis in SkyView Ranch Estates, where you get all the space you want with ZERO HOA, MUD, or PID fees. Nestled on a 0.75-acre lot, this beautifully designed 4-bedroom, 3-bathroom home offers the perfect blend of freedom, privacy, and modern luxury that local new construction simply cannot match. Property Highlights: -Space to Breathe: A large 0.75-acre lot with endless possibilities for a pool, workshop, or ultimate outdoor entertaining. -Flexible Living Layout: The smart, spacious floor plan features 4 bedrooms and 3 full baths, perfectly optimized for multi-generational living, a private home office, or split guest bedroom and bathroom. -Unbeatable Value: Say goodbye to restrictive neighborhood rules and costly monthly assessments. Keep your hard-earned money in your pocket! -Move-In Ready & Turnkey: Meticulously maintained and ready for its next chapter. Why wait months for a builder when you can own a large 0.75-acre lot in the area today? Motivated seller—looking for a smooth, clean offer to close within 30 days! Schedule your private tour before this rare gem is gone.

5 beds
6 baths
6,408 sqft
940 Healey Drive, Fairview, TX 75069
monument realty 
A striking, custom designed and built new construction J Anthony estate that sets a new standard for refined living in Fairview. Crafted with intentional detail and elevated finishes, this residence blends luxury with livable design in a setting that feels both private and exclusive. The white brick exterior, neat landscaping, and side-entry four-car garage create instant curb appeal. Inside, soaring ceilings, wood flooring, and custom wall paneling frame expansive open-concept living spaces. The living room showcases an electric fireplace wrapped in black paneling and oversized sliding glass doors opening to the backyard. The chef’s kitchen delivers both beauty and performance with quartz countertops, a waterfall island with generous storage, built-in refrigerator, Thermador appliances, pot filler, custom cabinetry, and a thoughtfully designed coffee bar. A fully equipped prep kitchen with grocery drop door, additional appliances, and pantry enhances functionality for entertaining and everyday living. Purposeful spaces include a private study, wet bar with wine refrigerator, game and flex rooms with backyard access, bonus MIL suite, and a dedicated fitness-flex room. The primary suite offers vaulted ceilings, spa-inspired bath featuring a soaking tub, oversized multi-head glass shower, and an expansive walk-in closet with custom built-ins and a hidden safe room concealed behind a mirror. Upstairs features a spacious game room with built-in tech bar, balcony, and a Texas basement ideal for future expansion. Outdoor living is designed for relaxation and entertaining, featuring a covered patio, direct pool bath access, an expansive grassy yard spanning nearly one acre, and a private covered patio off the primary suite. Pool renderings are available. Set within an intimate, custom enclave of only 12 homes, this property offers rare privacy and community charm. Located less than one mile from Sam Rayburn Tollway, with convenient access to Fairview and Allen.

2 beds
3 baths
2,241 sqft
434 Long Cove Drive, Fairview, TX 75069
fathom realty 
Welcome to this impeccably maintained home in much sought-after Heritage Ranch Golf and Country Club! This lovely corner lot boasts of parklike views from the front covered porch and the back covered wrap-around patio. Enter into a cheerful open floor plan with elegant crown molding in most rooms, a formal dining room for that special entertaining, a cozy gas log fireplace in the family room which is open to the bright kitchen and breakfast dining area with plantation shutters and a window seat, lovely granite counters, solar lighting, all stainless steel appliances, double oven, large walk-in pantry and the refrigerator stays! In addition to the LVT wood-look floor throughout, there is also an intercom, a walk-in spa like tub in the master, huge master closet, and solar lighting in both the kitchen and powder room. Roof replaced in 2018, complete HVAC in 2025, water heater in 2023, and windows updated in 2024. This gated resort style community is nestled in the middle of a beautiful golf course designed by the famed Arthur Hills, and also includes amazing amenities such as an indoor and outdoor pool, magnificent fitness center, various lakes and scenic walking trails, tennis and pickle ball courts, bocce ball, catch-and-release fishing, restaurants, ball room, and a plethora of exciting community clubs and activities! Feel like you're always on vacation and be proud to call this home!

4 beds
3 baths
2,499 sqft
125 Snowy Owl Trail, New Fairview, TX 76078
ntex realty, lp 
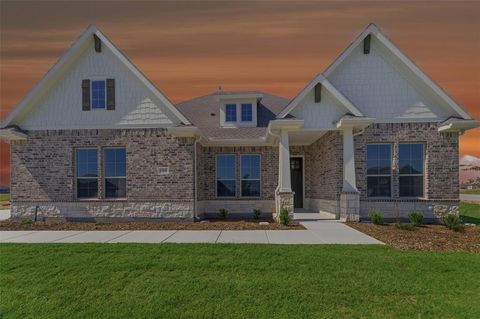
Estimated December 2025 completion! Ask about our Trade In Trade Up program, we can buy your home! Stunning lot located minutes away from play park, amenity center and pickleball court. Close to mailbox, full sod and irrigation included. FIREPLACE, COVERED PATIO, FULL FOAM INSULATION, ENERGY STAR CERTIFIED BUILDER. Owner financing available. Upon entering the home off the front porch, you’re welcomed by an inviting foyer. Immediately to the left is a hallway with a bedroom, walk-in closet and full bathroom, as well as a linen closet. Across the foyer is a flex room, perfect for a home office, formal dining room or whatever need your family has for the space. Past the foyer is the family entry, with storage space and mud bench, which leads to the laundry room and two or three car attached garage. Through the entrance, the home opens up to a large family room with a stately fireplace. Adjacent to the family room is a gourmet kitchen, equipped with a walk-in pantry, ample counter space and an oversized island. Finishing off this open-concept living area is a dining space which overlooks the covered back patio. The remainder of this one-story floor plan is just off the living space. A hall leads to two bedrooms with walk-in closets, another linen closet and a shared full bathroom. The back corner of the home offers privacy for the owner’s suite, featuring a massive walk-in closet and bathroom with a dual-sink vanity, standalone soaking tub and glass-enclosed shower.

4 beds
4 baths
3,760 sqft
671 Countryside Drive, Fairview, TX 75069
owens realtors 
Nestled on a beautiful maintained 1 Acre lot on the heard of Fairview. This stunning 3760 sqft home offers the perfect blend of space, comfort and upscale living. This impressive two story residence features 4 spacious bedrooms, 3.5 baths, thoughtfully designed for both everyday living and effortless entertaining. The primary suite is downstairs and provides a private retreat with generous proportions and a spa inspired bath, while the additional bedrooms offer flexibility for family, guests or home office. With two expansive living areas, there's plenty of room to gather, relax and create lasting memories. The dedicated game room adds a fun, versatile space for recreation, while the fully equipped media room sets the stage for unforgettable movie nights and game day experiences. Media Equipment and Media Chairs included with the home. The open concept layout flows seemlessly, complemented by abundant natural light, hard wood floors and refined finishes throughout. The spacious kitchen features custom cabinets with tons of storage, granite counter tops, gas 5 burner cooktop with stainless steel vent hood, island and views of the backyard. Outside the sprawling one acre property offers endless possibilities from adding a pool to creating your own outdoor oasis, all with the privacy and tranquility that make Fairview so desirable. The property has direct access to Roadrunner Trail and Cypress Park. Enjoy the perfect balance of peaceful country style living with 2 neighborhood ponds and convenient access to shopping, dining and top rated schools. This exceptional property is more than a home, it's a lifestyle.

5 beds
8 baths
8,097 sqft
761 Creekwood Drive S, Fairview, TX 75069
keller williams dallas midtown 
Situated on nearly 2.5 acres in prestigious Lovejoy ISD, this extraordinary 8,097 sq ft estate has been completely reimagined through a full-scale luxury renovation featuring entirely new interior construction and designer finishes throughout. Showcasing soaring ceilings, sophisticated architecture, and exceptional craftsmanship, the home offers a seamless blend of modern elegance and refined comfort. This expansive 5-bedroom residence includes 6 full bathrooms and 2 half bathrooms, thoughtfully designed for both grand entertaining and everyday living. A striking iron front entry opens to dramatic high ceilings and two stunning living areas, each centered around its own fireplace. The main level also features a private office, formal dining room, and an exceptional primary suite designed as a true retreat. Highlights include a fireplace, infrared sauna, standalone soaking tub, towel warmers, dual vanities, and an oversized custom closet complete with an island and its own dedicated laundry room. The chef’s kitchen is beautifully appointed with white oak cabinetry, quartz countertops, under-cabinet lighting, and an expansive butler’s pantry with abundant prep space, ideal for hosting and daily functionality alike. A fully finished basement adds even more versatility with a bar area and full bathroom. Upstairs, a spacious open-concept family room creates an ideal gathering space alongside three ensuite bedrooms featuring walk-in closets, an additional half bath, and a dedicated media room. Designed for elevated outdoor living, the property features a gated pool, cedar pergola, and beautifully landscaped grounds that provide both privacy and serenity. A spacious 4-car garage with epoxy flooring completes the estate. Ideally positioned off Stacy Road near Highway 75, and just minutes from The Villages of Allen, this remarkable property offers convenient access to premier shopping, dining, and entertainment while maintaining the privacy and exclusivity of estate living.

2 beds
2 baths
2,373 sqft
359 Wrangler Drive, Fairview, TX 75069
lk laux properties llc 
OPPORTUNTIES LIKE THIS ARE RARE IN HERITAGE RANCH. Perfectly positioned on the 14th fairway with tranquil pond views, this move-in ready home is back on the market. The 1.5-story Pecos floor plan delivers the lifestyle buyers want and the updates they need. Enjoy morning coffee on the covered patio looking out onto the 14th fairway and green, spend your days surrounded by resort-style amenities, and end each evening with unforgettable Texas sunsets. Inside, you’ll find 2 bedrooms, 2 baths, a private glass-door office, and a flexible upstairs bonus room ideal for guests, a media room, fitness space, or home office. Recent improvements provide immediate peace of mind, including a new roof (Nov 2025), kitchen sink and faucet (Nov 2025), HVAC (2024), water heater (2020), plus LVP flooring and interior paint (2023). Plantation shutters, updated fixtures, and an open, comfortable layout make this home as inviting as it is functional. The spacious family room connects seamlessly to the generous primary suite with dual vanities, a corner tub, and separate shower. The 2-car garage offers extra room for a golf cart or work area, plus floored attic storage. Lovingly maintained by the original owner, this is a standout opportunity in one of DFW’s most sought-after 55+ communities. Heritage Ranch offers golf, pickleball, tennis, indoor and outdoor pools, a fitness center, walking trails, gated security, two restaurants, and a vibrant social calendar—all just minutes from shopping, dining, and medical facilities. HOMES WITH THIS VIEW, CONDITION AND LOCATION ARE HARD TO FIND

3 beds
3 baths
2,082 sqft
876 S Highway 5, Fairview, TX 75069
exp realty llc 
Priced to sell, this well-maintained 3-bedroom, townhome is located in the desirable Apple’s Crossing community in Fairview. The home features a bright, open, and functional floor plan filled with natural light and thoughtfully selected finishes throughout. The main level offers a comfortable living area that flows seamlessly into the dining space and kitchen, creating an ideal layout for both everyday living and entertaining. A convenient half bathroom is also located on the main floor, ideal for guests. The open-concept design enhances the sense of space while maintaining a warm, inviting feel. Upstairs, you’ll find three bedrooms, two full bathrooms, and a generously sized laundry area for added convenience. The private primary suite is thoughtfully positioned and features his-and-her walk-in closets, along with an ensuite bath offering dual vanities and a spacious walk-in shower. The secondary bedrooms each include walk-in closets and are conveniently located near a full hallway bathroom with dual sinks and a tub-shower combination. An oversized two-car garage provides additional storage and functionality. Located in McKinney ISD, this home also provides quick access to major highways, plus shopping, dining, and entertainment nearby. HOA dues include exterior lawn maintenance, landscaping, and a master insurance policy on the dwelling, offering true low-maintenance living.

4 beds
2 baths
2,596 sqft
1200 Camino Real, Fairview, TX 75069
exp realty 
Situated on over an acre just off Country Club on Camino Real, this beautifully updated 4-bedroom home offers the perfect blend of privacy, space, and convenience — all in the highly sought-after Lovejoy ISD. Step inside to an inviting open-concept layout where the kitchen flows seamlessly into the spacious living area, creating the ideal setting for everyday living and effortless entertaining. The kitchen shines with high-level granite countertops, stainless steel appliances, and abundant prep space, while the large formal dining room is ready to host memorable gatherings. A versatile sunroom adds flexible living space — perfect for a playroom, workout room, second living area, or peaceful retreat overlooking the backyard. Rich wood flooring enhances the main living areas, with plush carpeted bedrooms offering comfort and privacy. A dedicated office with custom built-in shelving makes working from home both functional and inspiring. Out back, enjoy your own private escape. With no neighbors behind you, mature shade trees, and an expansive yard, this property delivers rare tranquility and room to roam. The long driveway provides generous parking space in addition to the attached 2-car garage. If you’ve been searching for space, privacy, and top-tier schools — all wrapped into a move-in-ready home — this one checks every box.

6 beds
7 baths
7,294 sqft
917 Tranquility Drive, Fairview, TX 75069
keller williams realty allen 
Nestled on a picturesque one-acre lot in prestigious Tranquility Farms within award-winning Lovejoy ISD, this stunning estate WITH A GUEST HOUSE offers an exceptional layout designed for both everyday living and grand entertaining. Magnificent arched double doors open to an impressive entry with rich hardwood floors and elegant architectural details throughout. The spacious living room showcases a coffered ceiling and statement fireplace, flowing seamlessly into the kitchen. The pristine gourmet kitchen is a showpiece, featuring a large island with custom integrated dining table, gas range, built-in refrigerator, abundant cabinetry, and access to a prep kitchen. An elegant formal dining room and wet bar ensure effortless hosting. The secluded primary retreat includes a versatile bonus space ideal for a nursery, gym, or private sitting area. The luxurious primary bath offers an oversized shower, dual marble vanities, freestanding tub, and custom closets with a private laundry area. A downstairs guest suite is thoughtfully positioned opposite the primary for privacy. The first floor also features a handsome office and an expansive game and media room. Upstairs, four generously sized bedrooms each offer en-suite baths, along with a central built-in study area and well-appointed laundry room. Large walk-in attic with excellent insulation keeps the temperature mild year round. Step outside to a breathtaking backyard retreat. A covered patio with retractable screens overlooks the sparkling pool and expansive green space. A matching guest house completes the property with its own bedroom, bath, living area, kitchen, and laundry. Located minutes from shopping, dining, entertainment, and schools, with a catch-and-release pond just across the street. This is truly a one-of-a-kind opportunity in one of Lovejoy's most sought after neighborhoods!

4 beds
5 baths
4,926 sqft
658 Louise Drive, Fairview, TX 75069
monument realty 
**Luxury Living in One of Fairview's Most Desirable Neighborhoods. ** Barely lived in and impeccably designed, this stunning custom pool home sits on an exquisite acreage estate with exceptional curb appeal, featuring a circular drive and spectacular landscaping framed by a magnificent collection of mature trees that create a private, tranquil retreat. Over **$300,000 was invested in the estate-quality landscaping**, showcasing an impressive canopy of mature trees, lush gardens, and thoughtfully designed outdoor spaces that provide exceptional beauty, privacy, and year-round enjoyment. Inside, rich wood floors lead to a beautifully appointed study with designer wallpaper. The expansive living room features a striking exposed beams and flows seamlessly into the dining area & state-of-the-art kitchen, complete with professional-grade Thermador appliances, upgraded custom cabinetry, and an incredible oversized walk-in pantry. The home offers two oversized primary suites w dual vanities and premium walk-in closets featuring third-row pull-down rods. Every secondary bedroom includes an ensuite bath and walk-in closet, providing comfort and privacy for family and guests. The media room is an entertainer's dream with a wet bar and approximately $25,000 in premium equipment, including a 150-inch screen and Dolby Atmos 7.2.4 surround sound. Additional highlights include Energy Star Plus certification, an oversized laundry room, designer lighting, electric window shades, and a 2.5-car garage with epoxy flooring. Step outside to a resort-style backyard featuring a self-cleaning pool, expansive patios, and a large private yard surrounded by beautiful mature trees. The covered outdoor living area includes a sink, grill, and two-burner gas cooktop, creating the perfect setting for entertaining or relaxing in the peaceful surroundings. Fantastic Location in one of the best neighborhoods in Fairview & so convenient to Shopping, hospital, all main roadways & the new Amphitheater!

5 beds
7 baths
8,808 sqft
723 Bending Oak Trail, Fairview, TX 75069
keller williams prosper celina 
Situated on an acre in the prestigious community of Tranquility Farms and zoned to highly acclaimed Lovejoy ISD, this exceptional luxury estate offers a perfect blend of elegance, comfort, and functionality. The home welcomes you with grand architectural details, soaring ceilings, and expansive living spaces filled with natural light. Designed for both everyday living and entertaining, the open-concept layout flows effortlessly between the main living areas and a gourmet kitchen equipped with high-end appliances, double dishwasher, custom cabinetry, generous counter space, and an oversized island ideal for gathering. The private primary suite serves as a serene retreat with a spa-inspired bathroom and spacious walk-in closet, while additional bedrooms provide comfortable accommodations for family and guests along with two laundry rooms(one downstairs and one upstairs). Multiple living and entertaining areas throughout the home offer flexibility for work, relaxation, and hosting. Outdoors, the expansive property provides an amazing pool-spa oasis, full outdoor kitchen, a living space with a fireplace, beautiful green space and room to enjoy peaceful surroundings with plenty of privacy. Combining refined craftsmanship, thoughtful design, and a prime location close to shopping, dining, and major commuter routes, this home offers an elevated lifestyle in one of Fairview’s most desirable communities.

4 beds
4 baths
3,009 sqft
199 Springfield Street, New Fairview, TX 76078
agape and associates llc 
BUILDER OFFERING 2-1 RATE BUY DOWN OR 25K SELLER CONCESSION! Just completed 06-11! Beautifully designed single-story home offering approximately 3,009 square feet of living space! The open concept kitchen, dining, and family room create an inviting central living area with vaulted ceilings and abundant natural light. The kitchen features a large island, walk-in pantry, and convenient access to the dining area, making it ideal for everyday living and entertaining. The private primary suite includes a spacious bedroom with vaulted ceiling and ensuite bath featuring dual vanities, separate tub and shower, and two walk-in closets. Secondary bedrooms are thoughtfully positioned to provide separation and flexibility. Additional features include a dedicated game-media room or office, powder bath for guests, centrally located utility room, and mudroom with convenient access from the garage. Outdoor living is enhanced by a covered patio that extends the entertaining space. The property includes a three car garage, providing flexibility for storage or additional parking. This well-designed plan offers a balance of open living areas and private spaces, making it suitable for a variety of living needs.

3 beds
2 baths
2,157 sqft
351 Southern Hills Drive, Fairview, TX 75069
ready real estate llc 
Welcome to Heritage Ranch, one of North Texas' premier active-adult communities offering resort-style living with championship golf, dining, fitness, pools, walking trails, clubs, and year-round social activities. Situated on one of the largest pie-shaped lots in the community, this beautifully maintained one-owner home offers exceptional outdoor living, mature landscaping, and multiple spaces to relax, entertain, garden, or simply enjoy the outdoors. The expansive homesite and inviting outdoor living areas set this property apart from many homes in Heritage Ranch. Inside, the thoughtfully designed floor plan features three bedrooms, two baths, spacious living and dining areas, abundant natural light, and a flexible craft room or home office. Recent improvements include fresh interior paint, newly painted kitchen cabinetry, and new stainless-steel appliances, creating a clean, move-in-ready opportunity while allowing buyers the flexibility to personalize finishes to their own style. The kitchen opens seamlessly to the breakfast area and family room, making everyday living and entertaining easy. The private primary suite features floor-to-ceiling windows, dual vanities, a walk-in shower, garden tub, and an oversized walk-in closet. A split-bedroom layout provides privacy for guests and family alike. To make this exceptional opportunity even more attractive, the seller is now offering a $15,000 concession that may be applied toward buyer closing costs, interest-rate buy-downs, decorating updates, or other lender-approved expenses. Enjoy comfort, value, and the active lifestyle that makes Heritage Ranch one of North Texas' most sought-after 55+ communities. All information deemed accurate and reliable but buyer and buyer's agent to verify all information including room measurements, sq.ft, taxes.

3 beds
3 baths
2,888 sqft
379 Southern Hills Drive, Fairview, TX 75069
re/max dallas suburbs 
Welcome to your dream home located on the 17th fairway of Heritage Ranch, a premier 50+ community renowned for its resort-style living. This exceptional residence is designed to offer both comfort & elegance, with breathtaking golf course views that enhance the open & inviting floor plan. Featuring three spacious bedrooms & three full bathrooms, PLUS this home includes a dedicated office & a formal dining room, ensuring ample space for both relaxation & entertaining. The gourmet kitchen, appointed with granite countertops and double ovens, seamlessly connects to the breakfast nook & the expansive living room. Walls of windows in these areas flood the space with natural light and frame sweeping views of the fairway, making it perfect for hosting guests or enjoying peaceful mornings. The primary suite serves as a private retreat, complete with a sitting area and picturesque views of the greens. The second first-floor bedroom is ideal for an in-law suite, featuring an ensuite bath, shower, & a large walk-in closet. Plantation shutters adorn all the main living area windows, and abundant storage closets provide convenience throughout the home. Wood floors flow through the main living areas, creating a warm and welcoming atmosphere, while guest rooms offer comfort and privacy. The spacious three-car tandem garage provides ample room for storing a golf cart & keeping everything organized and out of sight. Enjoy access to a championship golf course, indoor and outdoor pools, tennis & pickleball courts, a fitness center, scenic walking trails, on-site dining, & more. The community offers endless opportunities to connect, including a full calendar of social activities. Whether you’re looking to stay active, make new friends, or simply relax in style, Heritage Ranch provides the perfect setting. Discover your next chapter in one of North Texas’ premier active adult communities.

4 beds
2 baths
2,229 sqft
267 Meadow Vista Drive, New Fairview, TX 76078
ntex realty, lp 
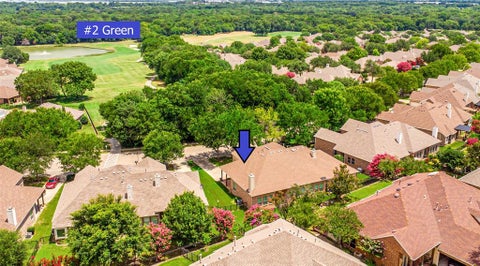
Estimated April 2026 completion! Ask us about our Trade In Trade Up program, we can buy your home! We are excited to introduce a brand new floor plan called the Salado! The entry is open to a bright flex Room on the right. The private owner's suite is separate from bedrooms 2 through 4. The owner's suite is complete by including a garden tub, separate shower, private commode, walk in closet, and dual, separate vanities. Adjacent to the owner's suite is the large living room with a fireplace option and open to the spacious island kitchen. Stunning homesite located minutes away from play park, amenity center and pickleball court. close to mailbox, full sod and irrigation. Stunning lot located minutes away from play park, amenity center and pickleball court. close to mailbox, full sod and irrigation. WOOD FIREPLACE, COVERED PATIO, FULL FOAM INSULATION, ENERGY STAR CERTIFIED BUILDER.

4 beds
3 baths
4,252 sqft
85 Stone Hinge Drive, Fairview, TX 75069
exp realty 
Seller offering $20,000 towards closing cost for a full price offer. Welcome to an exceptional single-story, ranch-style property offering space, privacy, and resort-style living on an expansive 1.45-acre lot. With 4,252 square feet, 4 bedrooms, 3 bathrooms, and a large office, this home is thoughtfully designed to accommodate both comfortable everyday living and effortless entertaining. Inside, you’ll find generous living areas filled with natural light, creating a warm and inviting atmosphere throughout. At the heart of the home, the kitchen and living area feature an open floor plan and a spacious family dining area. The main living room includes a fireplace with direct views of the covered patio and pool area. Just off the kitchen is a separate game room with a wet bar and fridge, plus a private media room. Additionally, there is a formal living and dining space, which offers convenient access to the kitchen. The master suite is generously sized and serves as a relaxing retreat with ample space to unwind with pool views and private access to the patio. The master bathroom has separate his and hers vanities, a standalone bath, and a walk-in shower. The three additional bedrooms are spacious, with two sharing a Jack and Jill bathroom. There is also a large office featuring built-in shelves and a desk. Outside, step into your own private oasis. The beautifully designed pool is the centerpiece of the backyard, complemented by a built-in grill island, perfect for entertaining, weekend gatherings, or enjoying quiet evenings under the Texas sky. With 1.45 acres, there’s plenty of room to spread out, play, and enjoy the outdoors. Continuing with the outdoor theme, only 2 miles from Heritage Ranch Country Club. Located in a desirable Fairview setting, this property combines the tranquility of acreage living with convenient access to nearby shopping, dining, and major roads and highways.

4 beds
3 baths
4,200 sqft
2163 Illinois Street, New Fairview, TX 76078
major league realty, inc. 
Experience the perfect blend of history, charm, and wide-open Texas living with this stunning farm and ranch property in the heart of New Fairview. Set on 5 picturesque acres, this beautifully preserved home offers 4,200 square feet of spacious living, ideal for those seeking a private retreat with room to spread out. From the moment you arrive, you’ll appreciate the peaceful setting and sweeping countryside views that create a truly serene atmosphere. Inside, the home showcases timeless character paired with the comfort and functionality needed for modern living, offering generous living areas perfect for gathering and entertaining. Step outside and take in the expansive landscape—perfect for relaxing on the porch, enjoying outdoor activities, or simply soaking in the natural beauty. A large, well-maintained 60x80 shop adds incredible value, providing ample space for storage, hobbies, or business use. This home offers a 500 foot water well that provides great water. Whether you’re looking for a quiet escape, a place to grow, or a property rich with character, this one-of-a-kind New Fairview gem delivers it all. Don’t miss your opportunity to own a piece of Texas history with the space and versatility to fit today’s lifestyle. This home can be purchased with any amount of land up to five acres. Enjoy the convenience of close proximity to I-35 (12 miles), TX-114 (5 miles), and US-287 (4 miles)

6 beds
5 baths
5,377 sqft
1751 Stacy Road, Fairview, TX 75069
mark spain real estate 
Instant equity awaits with this exceptional Fairview estate, recently appraised at over $1.45M. Situated on 2.3 private acres within the highly sought-after Lovejoy ISD, 1751 Stacy Road offers a rare combination of space, flexibility, and freedom with no HOA restrictions. Spanning more than 5,300 square feet, this custom-built home is ideal for large or multigenerational families, offering an incredibly versatile layout with up to 8 potential bedrooms. Currently configured as a 6-bedroom home with a dedicated office that can easily function as a 7th bedroom, the oversized storage room off the kitchen—currently used as a pantry—also has the flexibility to serve as an additional bedroom, hobby room, or flex space. With 4.5 bathrooms, dual laundry rooms, multiple staircases, and expansive living areas, the home was thoughtfully designed for comfortable everyday living and large-scale entertaining alike. Interior highlights include grand vaulted ceilings, abundant natural light, and energy-efficient solar panels. Outside, the impressive 30x60 detached metal building with electricity and plumbing provides endless possibilities for a workshop, home business, RV storage, gym, or collector’s garage. This property also presents an incredible opportunity to create your dream estate. With instant equity already built in, the possibilities are truly endless in making this home your own while adding even more long-term value. Between the size, acreage, location, and flexibility, this is a rare opportunity where you truly cannot go wrong. Conveniently located just minutes from shopping, dining, and entertainment at Fairview Town Center and The Village at Allen, with easy access to US-75 and SH-121, this property delivers the perfect balance of peaceful acreage living and city convenience.

4 beds
4 baths
3,640 sqft
1260 Stacy Road, Fairview, TX 75069
keller williams realty allen 
This is the opportunity you’ve been waiting for in highly sought-after Lovejoy ISD! SELLER OFFERING 2-1 RATE BUYDOWN FOR ACCEPTABLE OFFER. Located in the heart of Fairview, mere minutes from modern amenities and DFW highways, this fully renovated ranch home sits on a spacious 2.2 acre lot without HOA restrictions, so bring your animals and your dreams! Want a barn, guest house, or an extra garage? This is the place to build them. This home offers a rare combination of modern finishes, functional flexibility, and true freedom of use. Thoughtfully redesigned from top to bottom in 2025, the home provides a versatile layout suited for everyday living and entertaining. Open living spaces flow seamlessly into the updated kitchen, creating a bright, inviting atmosphere, while the renovation ensures move-in ready convenience with today’s most desirable finishes and systems. White oak floors, high end appliances and fixtures, and Hollywood level bathrooms create a strong sense of luxury throughout the home. Step outside and the possibilities grow even further. The expansive property allows for grazing animals and chickens, making it ideal for those seeking a more rural lifestyle without sacrificing modern luxury and proximity to the city. There is ample space to create the backyard of your dreams, and with room to potentially build a second home behind the existing residence, this property offers a level of flexibility that is increasingly hard to find in Collin County. Enjoy the privacy and freedom of acreage without HOA restrictions, while still benefiting from world class schools and close proximity to local restaurants, retail, and convenient highway access. Whether you’re looking for space to grow or a property that can adapt to your long-term vision, this one delivers. Move-in ready, fully renovated, and packed with potential, this is a rare chance to own a versatile property in one of the most desirable school districts in North Texas. Come experience it for yourself!

5 beds
4 baths
4,065 sqft
1250 Alto Vista Street, Fairview, TX 75069
keller williams realty allen 
STUNNING, HEAVILY WOODED ACRE+ PROPERTY WITH 5 BEDROOMS 3.5 Baths allocated between MAIN HOUSE and GUEST HOUSE, separated by a beautiful CREEK and BRIDGE! This is a SPECIAL PROPERTY that the owner has refreshed and modernized. The lot is heavily treed and has great topography. The main house is a 3 BDRM, 2.5 BATH, Living RM, Study, MEDIA ROOM and Fireplace. Over sized garage! The home features a huge glass slider door that opens to the outdoor living area w_RETRACTABLE ELECTRIC SCREENS! Beautiful views throughout the home. Split BEDROOM arrangement. The PRIMARY BEDROOM has a HUGE walk in closet with lighted shelving. The GUESTHOUSE has many uses! TWO ENTRANCES. 2 bedrooms, or use as a study, full bath, living area, efficient stackable WASHER & DRYER, small kitchen with_sink, designer cabs, small frig and microwave.

3 beds
3 baths
3,654 sqft
401 Varnum Way, Fairview, TX 75069
arbrook realty group, llc 
Welcome to a home where space, intention, and everyday luxury come together beautifully. This versatile 3 or 4 bedroom was built by David Weekley Homes, and has been cared for by original owners. The home is very thoughtfully designed and is situated on an expansive one-third acre lot, offering both comfort and presence. Step inside and experience rich hardwoods flowing through the foyer, formal dining, and private study with french doors, framed by elegant archways, art niches, and detailed millwork, including chair rail, columns, and double-stacked crown molding. The layout was designed to live well—whether you’re hosting, working from home, or simply enjoying quiet moments. The kitchen is the heart of it all, featuring 42” wood cabinetry, granite countertops, a gourmet island, gas cooktop with designer backsplash, stainless steel appliances including a GE microwave and oven, all opening and flowing seamlessly into the breakfast area and main living space anchored by a gas log fireplace with wood mantle. Enjoy coffee or tea while gazing, enjoying the enormous backyard. The primary suite offers a true retreat, complete with a window seat, jetted oversized tub, dual vanities, walk-in shower, and a spacious closet. Secondary bedrooms are well-appointed, with 2 full baths downstairs and a half bath upstairs, creating flexibility. Upstairs, the lifestyle continues with a large game room, oversized media room, one half bath, and abundant storage closet; perfect for entertaining. Step outside to a covered back porch overlooking a large backyard enclosed by a 6” board-on-board fence with steel posts and metal fencing with gate, accented by mature fruit trees...your own private outdoor escape. Additional features include a 3-car garage, laundry room with cabinetry. Recessed lighting, ceiling fans, rounded corner architecture, and thoughtful upgrades throughout. This isn’t just a home, it’s a space to live fully and create lasting memories.

5 beds
4 baths
5,440 sqft
180 Horseshoe Bend, Fairview, TX 75069
easy life realty 
CUSTOM POOL HOME in highly acclaimed Lovejoy Independent School District situated on over 1 acre! This extraordinary residence showcases a luxurious finish-out with impeccable attention to detail, featuring rich hardwood floors, three fireplaces, and a bright, gourmet kitchen designed for both everyday living and entertaining. The ideal floorplan offers 4 spacious bedrooms on the main level, including a private primary retreat with a spa-like bath, along with a handsome study complete with well-crafted built-ins. Upstairs, you’ll find a versatile game room, additional living area, and a 5th bedroom—perfect for guests or multigenerational living. A 4-car garage and abundant additional parking provide plenty of space for vehicles, hobbies, and storage. Step outside to your own private entertainer’s paradise. The expansive backyard is designed for unforgettable gatherings, featuring a sparkling pool and spa, gazebo, outdoor kitchen, wood-fired pizza oven, and firepit—all surrounded by mature landscaping for exceptional privacy. A rare opportunity to own a beautifully designed home with space, luxury, and functionality in one of the area’s most sought-after school districts.

2 beds
2 baths
1,849 sqft
1304 Quaker Drive, Fairview, TX 75069
compass re texas, llc 
Gorgeous, move-in ready home in Heritage Ranch! Beautiful and bright updates. This open-concept floor plan offers 2 bedrooms, 2 full baths, a dedicated office, and a flexible computer-work space just off the kitchen. Updates throughout with no carpet for a clean, modern feel. The kitchen features painted white cabinetry, stainless steel farmhouse sink and faucet (2020), Samsung stainless steel appliances, gas range with convection oven and wok burner, and refrigerator conveys. Additional upgrades include new tile flooring (2021), updated flooring throughout, new light fixtures and fans, walk-in jetted tub, HVAC condenser (2022), 50-gallon water heater (2021), and new roof (2024). Exterior highlights include updated landscaping with French drain (2019), fenced backyard, sprinkler system, and a large covered patio with lighting—perfect for outdoor living. Additional features: spacious laundry room, walk-in pantry, stone fireplace with gas logs, and garage shelving. Enjoy all that Heritage Ranch has to offer including clubhouse, on-site dining, pickleball, tennis, golf, and a full calendar of community activities.
Don’t have an account?Sign up!