6 beds
5 baths
3,948 sqft
4410 W Rolling Springs Way, Celina, TX 75009
homesusa.com 
Search saved!
You'll be the first to know when new homes hit the market.
Price Range
Filters
Click and drag to draw your search.
Map types
Sort:
No results found in this region.

6 beds
5 baths
3,948 sqft
4410 W Rolling Springs Way, Celina, TX 75009
homesusa.com 

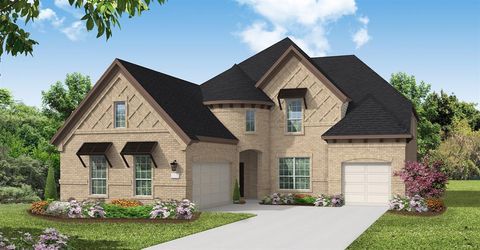
MLS# 21131876 - Built by First Texas Homes - Ready Now! ~ Nestled on a cul-de-sac lot with stunning greenbelt and pond views, this impressive 5-bedroom, 4.5-bath home offers 3,948 sq ft of luxurious living space. Enjoy soaring high ceilings and custom finishes throughout. The gourmet kitchen features granite and quartz countertops, stainless steel appliances, custom cabinetry, a walk-in butler’s pantry, and a spacious chef’s island. The primary suite boasts a large walk-in closet and a spa-inspired bath with dual vanities, a freestanding tub, and a separate shower. Upstairs, discover a versatile game room, media room, and three additional bedrooms. The two-car garage completes this exceptional home. Don’t miss your chance—schedule your tour today!

5 beds
5 baths
4,105 sqft
2713 Paddington Drive, Celina, TX 75009
homesusa.com 
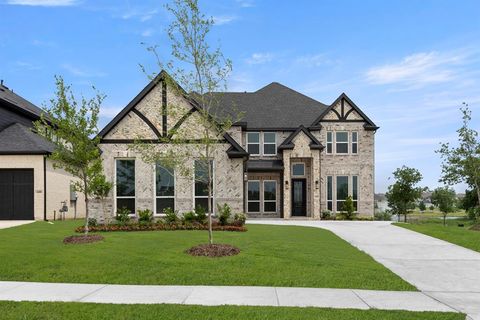
MLS# 21113755 - Built by Coventry Homes - Const. Completed Apr 24 2026 ~ Step into timeless elegance with this stunning two-story, 5-bedroom, 4.5-bath manor-style home that perfectly balances luxury and livability. A grand curved staircase welcomes you into open living spaces designed for modern life. Enjoy coffee on the covered patio, work from the private study, and entertain in the gourmet kitchen featuring a gas cooktop, built-in appliances, and a stylish butler’s pantry with wine shelving. The primary suite offers a spa-inspired retreat, while the upstairs media room and guest suite provide comfort for everyone. Thoughtfully designed and beautifully finished—this home makes everyday living feel extraordinary. Schedule your tour today!

3 beds
3 baths
3,079 sqft
3300 Rigsby Lane, Celina, TX 75009
whitetail properties real estate 

Discover 5.3 acres of country living in a quiet setting near Celina, the rural community of Weston, and just minutes from Anna. This corner-lot property combines an established residence, usable acreage, and a private atmosphere on a lightly traveled road. The custom 3,079 sq ft home, built in 2020, features a functional layout with an in-law suite, dedicated office, walk-in closets, and an open kitchen with large island, granite counters, and farm-style sink. Interior details include hardwood, carpet, and tile flooring, along with vaulted ceilings and multiple living and dining spaces. Additional attic storage offers potential for future finish-out. A Generac whole-house generator provides added peace of mind. The attached 2-car garage and covered patio with full outdoor kitchen, including a wood-fired pizza oven, enhance everyday living and entertainment space. The fenced yard and landscaping complete the home site. The acreage includes multiple improvements suited for agricultural, recreational, or hobby use. A 34×18 oversized detached carport accommodates an RV, boat, or equipment, while a 30×20 barn or shop with dual access doors supports storage or workspace needs. A well-kept chicken coop and active bee boxes provide small scale ag functionality. Over two acres of wooded habitat with a seasonal creek and game feeder add natural character and wildlife interest. Partial barbed wire fencing and open areas allow options for pasture, gardening, livestock, or additional structures. Utilities include public water, electric, and an on-site septic system. The property holds an active agricultural exemption, contributing to reduced taxes. With a blend of residential comfort, usable land, and convenient access to nearby communities, this property offers a versatile foundation for long term rural living in Collin County.

4 beds
3 baths
3,557 sqft
1604 Dropseed Drive, Celina, TX 75009
homesusa.com 
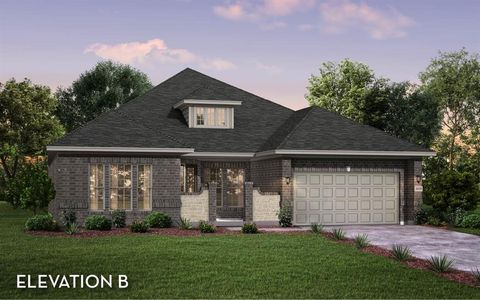
MLS# 21033202 - Built by Trophy Signature Homes - Ready Now! ~ Balancing charm and contemporary features, the Henley is a home that will meet your needs now and in the future. A well-placed home office provides a quiet spot to take Zoom meetings and easy access to the delightful front porch when you need a break. Whipping up meals is easy in the state-of-the-art kitchen where pancakes can be served at the island or the breakfast nook. Plan adventures in the two-story living room. Upstairs, a game room can double as a homework center and a media room invites visions of movie nights. There's no chance of clutter when all bedrooms have walk-in closets.

3 beds
3 baths
3,002 sqft
16729 Freshwater Drive, Celina, TX 75009
castlerock realty, llc 
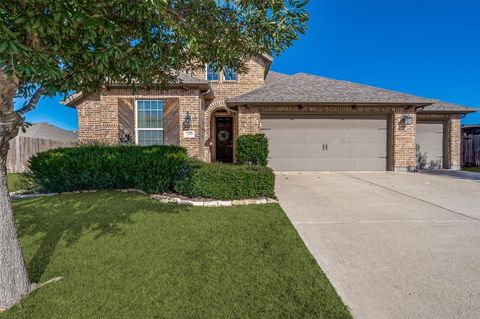
Our Santa Barbara one story plan is an open concept with 3 bedrooms, 2.5 baths, a study and a media or office room. It is elevation B with a lovely stone closure for the front patio that is partially covered. A huge kitchen island opens to the dining area adjacent to the family room with custom fireplace. Harwood flooring extends from the foyer through all living areas, kitchen, dining areas, media room, hallways and the primary bedroom. The two secondary bedrooms have carpet, with tile in the baths. Gorgeous, upgraded lighting, quartz c-tops, porcelain tiles grace this large, one-story home with a two-car garage on a 60' wide corner lot. This home is a must see!

4 beds
3 baths
2,326 sqft
1101 Bryce Canyon, Celina, TX 75009
elevated property management l 
**Existing mortgage may be assumable by a qualified buyer, offering an approximate 3.125% interest rate, subject to lender approval and loan requirements.** Discover this beautifully maintained Highland Homes 4-bedroom, 2.5-bath residence situated on a rare 0.31-acre oversized lot in the centrally located Parkside neighborhood. Enjoy walkability to the newly improved Old Celina Park and top-rated Lykins Elementary, plus convenient access to future tollway expansion and Historic Downtown Celina. The heart of the home is the spacious, eat-in kitchen featuring a gas cooktop, stainless steel appliances, granite countertops, farmhouse sink, and oversized island, all overlooking the breakfast area, living room, and expansive backyard — perfect for everyday living and entertaining. A private office adds flexibility for work, study or can be converted to a workout room. The rear-facing primary suite offers privacy and a relaxing retreat, complete with a large walk-in closet. Secondary bedrooms are thoughtfully separated from the primary for added privacy. Step outside to the oversized backyard with an extended patio and covered sitting area, ideal for gatherings and outdoor enjoyment. Additional highlights include an HOA and city-approved detached shed, a 3-car insulated garage with mini-split unit, EF-5 certified tornado shelter, and two EV charging ports. Experience the perfect blend of comfort, functionality, and location in this exceptional home on an oversized lot. Schedule your showing today!

3 beds
3 baths
2,086 sqft
1729 Buck Trail, Celina, TX 75009
alexander properties 
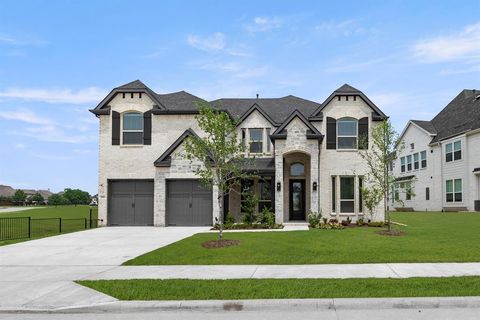
What's Special: Dedicated Study, Extended Patio, Fireplace, Popular Plan - New Construction - Ready Now! Built by America's Most Trusted Homebuilder. Welcome to the Auburn at 1729 Buck Trail in The Ranch at Uptown Celina! Thoughtfully designed to make the most of every inch. A charming front porch invites you to enjoy Texas’ sunny days, while inside, the open kitchen with walk-in pantry flows into the dining and great room, extending to covered outdoor living. Two secondary bedrooms share a full bath at the front, while a private study, half bath, and laundry sit conveniently near the garage. Tucked away for peace and comfort, the primary suite offers a spa-inspired bath and spacious walk-in closet. Life at The Ranch at Uptown Celina brings resort-style amenities—sparkling pool, dog park, scenic trails, and two air-conditioned community centers. Families love the highly rated Celina ISD schools, and commuting is easy with quick access to the Dallas North Tollway and Preston Road. Additional Highlights Include: Extended primary suite and covered outdoor living and half bath in place of coat closet. MLS#21131984

5 beds
4 baths
3,881 sqft
2816 Sw Shadybrook Drive, Celina, TX 75009
homesusa.com 
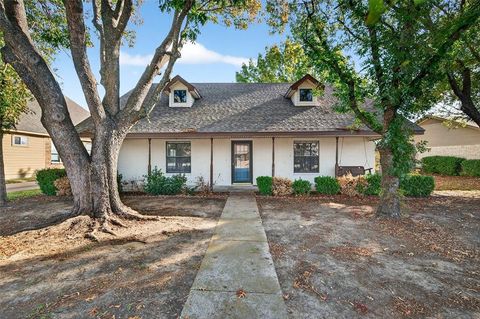
MLS# 21132113 - Built by First Texas Homes - Ready Now! ~ Discover this impressive 6-bedroom, 4-bath home offering 3,881 sq ft of luxurious living space. The striking exterior and high ceilings create a grand first impression, while custom features add elegance throughout. The gourmet kitchen is equipped with Quartz countertops, stainless steel appliances, custom cabinets, a walk-in butler's pantry, and a spacious chef’s island. The primary suite features a private sitting area, a large walk-in closet, and a spa-inspired bath with dual vanities, a freestanding tub, and a separate shower. Upstairs, enjoy four generous bedrooms, adjacent bathrooms, and a versatile gameroom. With a 2-car garage and thoughtful design, this home is a must-see. Schedule your tour today!

3 beds
2 baths
1,409 sqft
612 S Arizona, Celina, TX 75009
elevated property management llc. 
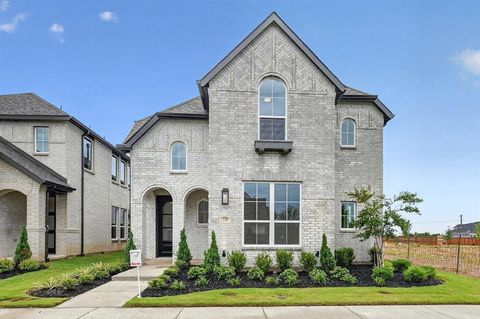
Beautiful 3 Bedroom, 2 Bath Home in Downtown Celina – Built in 1995, this well-maintained property offers a spacious layout with a rear-entry garage and shared driveway with only one neighbor. Mature trees provide shade and charm, while the interior has been kept in excellent condition throughout its time as a rental. Located in the heart of downtown Celina, this home combines convenience, character, and move-in readiness, making it an ideal choice for buyers or investors seeking a desirable property close to shops, dining, and community events.

4 beds
3 baths
2,454 sqft
2709 Santa Monica Mews, Celina, TX 75009
highland homes realty 
This Beautiful 2-story home in a master planned neighborhood features an open-concept living area and kitchen perfect for entertaining. The expansive kitchen offers a large island and seamless flow into the dining and living room. Downstairs includes a study,secondary bedroom,and bathroom. Upstairs,you will find the private primary suite,game room,and two secondary bedrooms. This home is zoned for Celina ISD!

4 beds
2 baths
1,931 sqft
2424 Saint George Drive, Celina, TX 75009
re/max dfw associates 
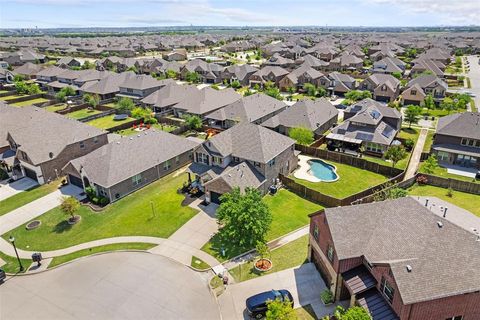
Welcome home to the Carson—a beautifully designed Beazer Home where style meets comfort. From the moment you walk up, soaring ceilings and a breathtaking covered porch set the tone for a home that’s both stunning and inviting. This 4 bedroom, 2 bathroom home features a spacious walk in primary closet, an open concept living space, and a covered patio, all situated on a north-facing home site. The guest room offers a warm welcome to visitors, while the thoughtfully designed layout ensures space for every part of your life. Designed with the latest trends in mind, this home showcases quartz countertops, rich hardwood flooring, and striking 42-inch cabinetry. Every Beazer home is certified by the Department of Energy as a Zero Energy Ready Home, designed for superior energy efficiency and healthier indoor air quality with Indoor airPLUS. This solar-ready home is built with durable 2x6 exterior walls and spray foam insulation. Live the vacation lifestyle every day at Enclave at Legacy Hills, an amenity-rich community in Celina. Home to the city's first championship 18-hole golf course, this vibrant neighborhood features seven amenity centers with pools, a 27-acre sports park, and three miles of hike-and-bike trails. With so much to enjoy within the community, you'll hardly need to leave—but when you do, premier shopping and dining await at the Gates of Prosper. Experience luxury, convenience, and endless recreation all in one place at Enclave at Legacy Hills. Estimated completion: January 2027 Days on market reflect the start of new home construction

4 beds
4 baths
2,784 sqft
3122 Spring Creek Trail, Celina, TX 75078
vibrant real estate 
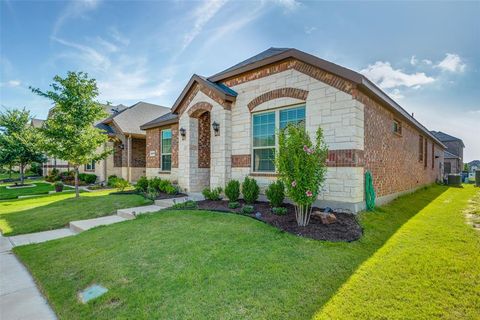
LOCATION! LOCATION! LOCATION! Incredible HOUSE!!! On a large oversized lot!!! With a pool! Very open, airy, bright 4 BD 3.5 BA home on a cul-de-sac 0.25 acre lot. Lots of natural light!!! Creeks of Legacy is in a well established master planned community in Prosper ISD with a large study or office, fireplace, covered porch, covered patio and entertainment loft. Stellar features include cedar garage door, two story ceilings in foyer and family room, dream kitchen stainless steel appliances, pot and pan drawers, granite countertops and huge walk in pantry, huge master closet, extra storage closet, welcoming Patio with private swimming pool. Spacious primary bedroom on the main floor features a luxurious ensuite bath complete with a garden tub, dual vanities, separate shower & huge walk-in closet! Enjoy the Amenity Center with indoor, air-conditioned kitchen, fitness area, living room with fireplace, party room, family pool and lap pool Playground, Tennis & Basketball court, Catch and release fishing pond. Close proximity to numerous retail centers such as Gates of Prosper. This home will qualify for a USDA loan with zero down also! With incredibly quick access to the brand new finished out DNT Dallas North TollWay and just north of Star Trail. This home will give you instant equity! Welcome home to this incredible investment!

3 beds
2 baths
1,602 sqft
2836 Franklin Drive, Celina, TX 75009
keller williams realty dpr 
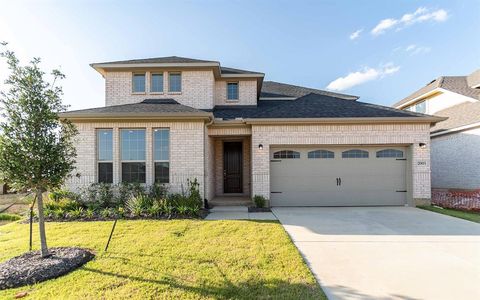
Charming home situated in a highly sought after community in heart of Celia features 3 bedrooms 2 full baths and 2 car garage. Spacious open floorplan with sleek luxury vinyl plank flooring flows throughout the main living area with ceramic tile in wet areas and plush carpet in the bedrooms. Enjoy entertaining family and friends in the chefs kitchen featuring Stainless Steel appliances, gas range, granite countertops and breakfast bar that flows seamlessly to the dining and living spaces offering an abundance of natural light. The private primary suite is generous in sized with H+H sinks, soaking tub, separate shower and walk-in closet. The backyard is perfect for relaxing on the covered patio and privacy fence. All of this just minutes to shopping, dining, entertainment and more.

4 beds
3 baths
2,575 sqft
2005 Piedmont Place, Celina, TX 75009
castlerock realty, llc 
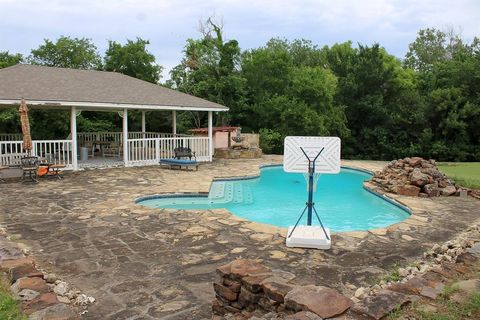
The well-designed Yuma plan includes four bedrooms, three bathrooms, and an upstairs gameroom!

4 beds
3 baths
3,556 sqft
7650 Shade Tree Lane, Celina, TX 75009
keller williams prosper celina 
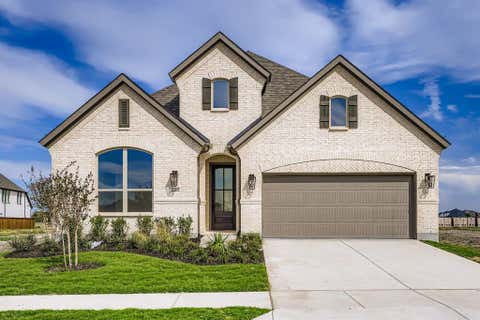
CURRENTLY IS RESIDENTIAL. HAS POOL AND TENNIS COURTS AND BARN. In Celina ETJ has not been annexed into City Limits. This property has potential to be used as a venue or other Commercial Business.

3 beds
3 baths
2,179 sqft
4408 Lamplights Drive, Celina, TX 75078
american legend homes 
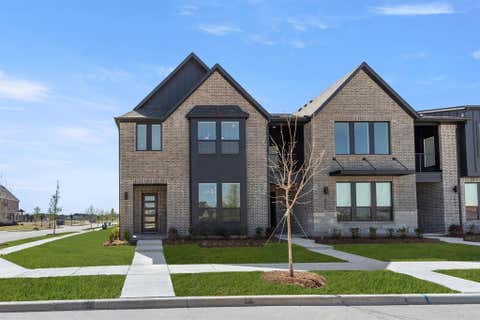
This lovely 1-story home features 3 bedrooms, 2 full and 1 powder bath, breakfast area, study and an outdoor living area. Upon entering, you’ll immediately notice the extended foyer that offers sightlines directly through to the back of the home. Situated on one side of the foyer are 2 secondary bedrooms, each with a walk-in closet and a shared full bath. Further down the foyer lies a secluded study, powder bath and convenient mud room with access to the utility room and garage. The open and inviting main gathering area is perfect for entertaining friends and family. The chef’s kitchen features ceiling height cabinets, ample counter space, a walk-in pantry and a large center island while it opens to the expansive living space with an impressive fireplace that anchors the room. The adjacent casual dining space has a built-in desk and direct access to the outdoor living area. An abundance of windows shower the entire space with natural light. The main bedroom suite is ideally situated at the back of the home for maximum privacy and boasts dual sinks, freestanding tub, spacious shower and a generous walk-in closet. It features a 3-car tandem garage and faces Southwest.

3 beds
3 baths
2,226 sqft
3900 Keya Drive, Celina, TX 75078
homesusa.com 
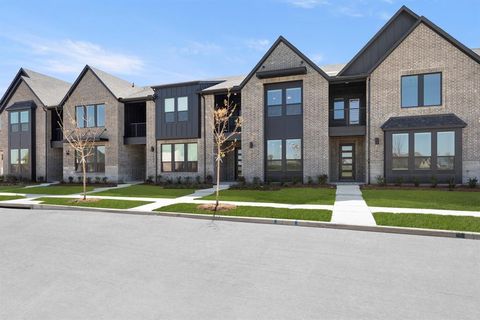
MLS# 21092509 - Built by Drees Custom Homes - Ready Now! ~ The Tessera at Mosaic Townhomes is a spacious end unit townhome designed for modern living. The main floor includes an open kitchen, dining and living area, plus a convenient pocket office for remote work or study. A two story dining room adds style and a sense of space while upstairs a loft overlooks the dining area providing flexible space for a lounge, playroom or study. With abundant natural light and thoughtful design, the Tessera delivers comfort, versatility and the privacy of an end unit.

3 beds
3 baths
2,157 sqft
3912 Keya Drive, Celina, TX 75078
homesusa.com 
MLS# 21092469 - Built by Drees Custom Homes - Ready Now! ~ The Emberly at Mosaic Townhomes welcomes you with an elegant two story foyer and an open layout designed for modern life.? On the main floor the kitchen, dining, and living areas connect for easy flow, perfect for entertaining or everyday routines. Upstairs, the bedrooms are set apart for privacy with a cozy loft that adds flexible space for work or relaxation.? The primary suite features a private balcony, giving you your own retreat to enjoy fresh air and quiet moments. With its smart design and balance of open gathering areas and private escapes, the Emberly delivers style and comfort without the upkeep of a single family home.

3 beds
3 baths
2,020 sqft
3916 Keya Drive, Celina, TX 75078
homesusa.com 
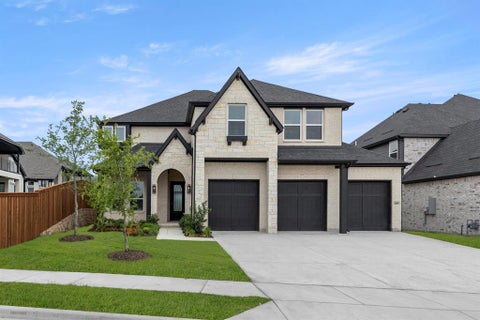
MLS# 21092535 - Built by Drees Custom Homes - Ready Now! ~ The Cyrus at Mosaic Townhomes offers the perfect mix of style and convenience across two levels.? On the first floor, the kitchen, dining, and living areas flow together in an open layout designed for gatherings, while a pocket office makes working from home easy. Upstairs, a dramatic two story family room brings in natural light and the primary suite includes a private balcony for a quiet retreat.? With additional bedrooms and baths, there is space for family, guests or hobbies.? Enjoy modern design, flexible living, and the ease of townhome ownership in the hear of Mosaic.

6 beds
4 baths
3,575 sqft
4406 Rolling Springs Court, Celina, TX 75009
homesusa.com 
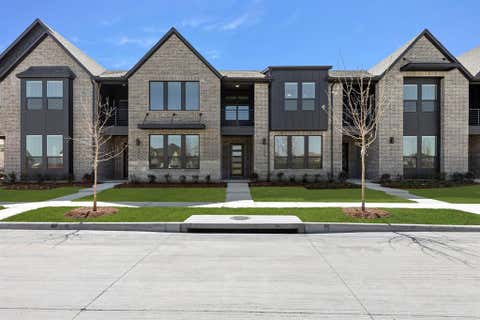
MLS# 21091293 - Built by First Texas Homes - Ready Now! ~ Stunning drive-up appeal on this beautiful home. This home captivates with its striking elevation, welcoming front porch. The interior showcases a light-filled two-story family room. A gourmet kitchen boasts a generous island and walk-in pantry, while the covered patio overlooks the backyard. This home offers a perfect blend of indoor comfort and outdoor living space. Schedule your showing today!

3 beds
3 baths
2,158 sqft
3908 Keya Drive, Celina, TX 75078
homesusa.com 
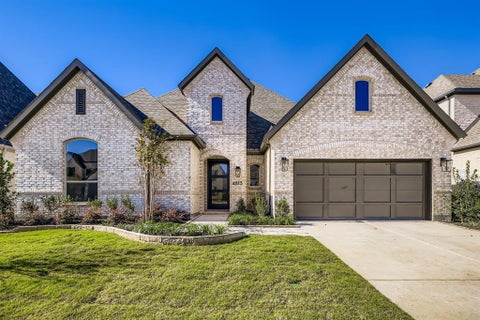
MLS# 21092468 - Built by Drees Custom Homes - Ready Now! ~ Emberly at Mosaic Townhomes welcomes you with an elegant two story foyer and an open layout designed for modern life On the main floor the kitchen, dining, and living areas connect for easy flow perfect for entertaining or everyday routines. Upstairs the bedrooms are set apart for privacy with a cozy loft that adds flexible space for work or relaxation. The primary suite features a private balcony giving you your own retreat to enjoy fresh air and quiet moments. With its smart design and balance of open gathering areas and private escapes, the Emberly delivers style and comfort without the upkeep of a single family home.

4 beds
4 baths
3,021 sqft
4813 Strada Street, Celina, TX 75078
american legend homes 
This stunning four-bedroom, one-story home has it all- media room, home office, open kitchen, dining area and private main suite in the back of the house. As you enter the foyer, you will find bedrooms 2 and 3 along with their shared full bathroom. Across the hall is the media room that is next to the mud room off the garage. Towards the end of the foyer is the spacious home office, powder bathroom and laundry room. The family room is complete with a wall of windows that face the outdoor living space. This flows into the kitchen and dining area. Bedroom 4 is located off of the living room with its own full bathroom and walk-in closet. The secluded main bedroom includes a large bathroom with dual vanities, walk-in shower, bathtub and two walk-in closets. The outdoor living space is great for the grilling chef to entertain. The 3-car tandem garage is a plus and the home faces East!

4 beds
4 baths
3,043 sqft
6205 Kent Lane, Celina, TX 76227
beam real estate, llc 
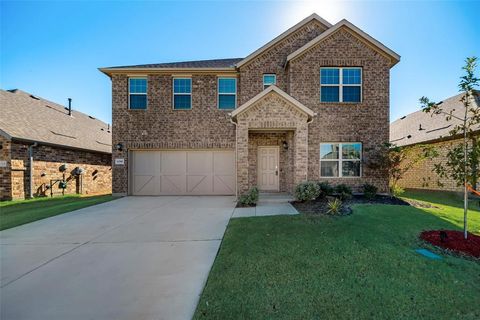
This exceptional home, located in a prestigious master-planned community, offers everything you need for modern living. Featuring 4 spacious bedrooms, 3.5 baths, and a wealth of high-end amenities, this home is designed for comfort, convenience, and style. The open-concept floor plan creates an inviting atmosphere, perfect for entertaining or relaxing. The chef-inspired kitchen flows seamlessly into the dining and living areas, allowing you to host gatherings with ease. The bright and airy living room is a cozy spot for family time, while the office space provides a quiet, productive environment. Escape into the media room for movie nights or enjoy your expansive backyard, ideal for outdoor activities, barbecues, or simply unwinding. The large backyard offers plenty of room for a pool, garden, or anything you envision. This home also comes equipped with energy-efficient solar panels, helping you reduce energy costs while benefiting the environment. Located within a sought-after school district, this home provides access to excellent educational opportunities while being close to shopping, dining, and entertainment. Don’t miss out on this beautiful home in an ideal location. Schedule your showing today!

4 beds
3 baths
2,896 sqft
6208 Painswick Drive, Celina, TX 76227
texas properties 
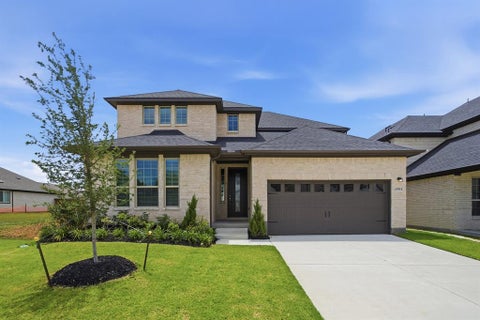
Welcome to 6208 Painswick Dr, a beautifully maintained modern 4-bedroom, 2-bath home nestled in one of Aubrey’s most sought-after neighborhoods. Built for comfort and style, this home combines open-concept living with contemporary finishes — perfect for families, professionals, or anyone seeking suburban tranquility with easy access to the Dallas-Fort Worth metro area. Step inside to find spacious, light-filled interiors featuring a flowing layout that connects the living, dining, and kitchen areas seamlessly. The gourmet kitchen boasts stainless steel appliances, a large island, granite countertops, and ample cabinetry — ideal for everyday cooking or entertaining guests. The primary suite offers a peaceful retreat with a spa-like ensuite bathroom, dual sinks, a large walk-in shower, and a generous walk-in closet. Three additional bedrooms provide versatility for family, guests, or a home office. Outside, enjoy a private fenced backyard perfect for summer BBQs, pets, or quiet evenings under the stars. The covered patio extends your living space outdoors. Located in a vibrant community with parks, walking trails, and top-rated schools, this home provides the ideal blend of comfort and convenience. You’re minutes from Highway 380, shopping, dining, and all that North Dallas has to offer.

4 beds
3 baths
2,575 sqft
1904 Sangallo Lane, Celina, TX 75009
castlerock realty, llc 
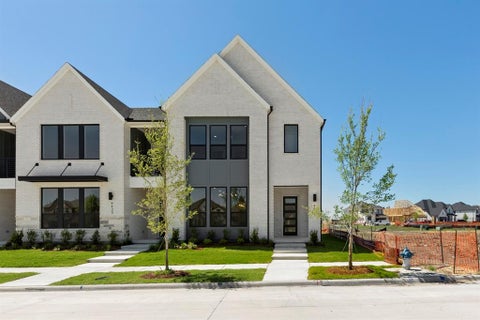
This North Facing home showcases a wonderful elevation, 2nd bedroom downstairs with a study. With upgraded open railing, tile flooring and countertops this home is a cant miss for its owners. Upon entering this home, you are greeted with the stairway to your second floor, as well as your convenient downstairs powder bathroom and entry to your private study room. Traveling down the foyer, you will be captivated by the open-concept layout that flows from the two-story family room to the inviting dining space and spacious kitchen. This area boasts a ton of options such as an appealing fireplace for your family room, and an extra sink in your kitchen to serve as a wet bar! This layout is perfect for entertaining gatherings of any size. Your kitchen also comes with attractive features like sleek granite countertops, ceramic tile backsplash, industry-leading appliances, and a kitchen island! Right off the kitchen is entry to your walk-in utility and your two-car garage. Your deluxe master retreat features a huge walk-in closet and a divine master bathroom. Your master bathroom features dual vanities, a bathtub and a stand alone shower that you can transform into a super shower if you desire. upstairs has a media and game room that you can supersize. Additionally, upstairs holds your second, third and fourth bedrooms all containing large walk-in closets, as well as your secondary bathroom.

3 beds
3 baths
2,213 sqft
4421 Flowerpot Drive, Celina, TX 75078
homesusa.com 
MLS# 21099310 - Built by Drees Custom Homes - Ready Now! ~ The Tessera at Mosaic Townhomes is a spacious end-unit townhome designed for modern living. The main floor includes an open kitchen, dining, and living area, plus a convenient pocket office for remote work or study. A two-story dining room adds style and a sense of space, while upstairs, a loft overlooks the dining area, providing flexible space for a lounge, playroom, or study. With abundant natural light and thoughtful design, the Tessera delivers comfort, versatility, and the privacy of an end unit.

3 beds
3 baths
2,215 sqft
4425 Flowerpot Drive, Celina, TX 75078
homesusa.com 
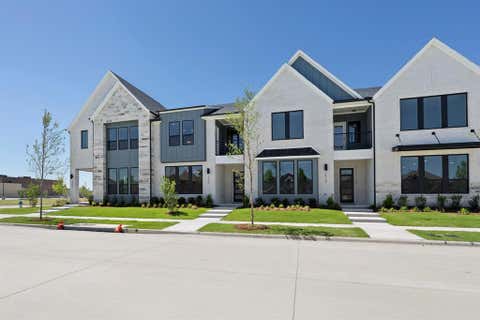
MLS# 21099330 - Built by Drees Custom Homes - Ready Now! ~ The Cyrus at Mosaic Townhomes offers the perfect mix of style and convenience across two levels. On the first floor, the kitchen, dining, and living areas flow together in an open layout designed for gatherings, while a pocket office makes working from home easy. Upstairs, a dramatic two story family room brings in natural light, and the primary suite includes a private balcony for a quiet retreat. With additional bedrooms and baths, there is space for family, guests, or hobbies. Enjoy modern design, flexible living, and the ease of townhome ownership in the heart of Mosaic.

3 beds
3 baths
2,055 sqft
4433 Flowerpot Drive, Celina, TX 75078
homesusa.com 
MLS# 21099364 - Built by Drees Custom Homes - Ready Now! ~ Emberly at Mosaic Townhomes welcomes you with an elegant two story foyer and an open layout designed for modern life. On the main floor, the kitchen, dining, and living areas connect for easy flow, perfect for entertaining or everyday routines. Upstairs, the bedrooms are set apart for privacy, with a cozy loft that adds flexible space for work or relaxation. The Primary bedroom features a private balcony, giving you your own retreat to enjoy fresh air and quiet moments. With its smart design and balance of open gathering areas and private escapes, the Emberly delivers style and comfort without the upkeep of a single family home.

3 beds
3 baths
2,020 sqft
4429 Flowerpot Drive, Celina, TX 75078
homesusa.com 
MLS# 21099342 - Built by Drees Custom Homes - Ready Now! ~ The Cyrus at Mosaic Townhomes offers the perfect mix of style and convenience across two levels. On the first floor, the kitchen, dining, and living areas flow together in an open layout designed for gatherings, while a pocket office makes working from home easy. Upstairs, a dramatic two story family room brings in natural light, and the primary suite includes a private balcony for a quiet retreat. With additional bedrooms and baths, there is space for family, guests, or hobbies. Enjoy modern design, flexible living, and the ease of townhome ownership in the heart of Mosaic.

3 beds
3 baths
1,864 sqft
3844 Keya Drive, Celina, TX 75078
colleen frost real estate serv 
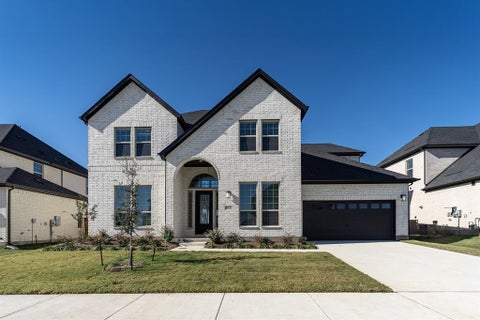
CADENCE HOMES CICERO floor plan. Beautiful brick lock & leave home with Modern style elevation featuring open concept living room, dining room, & kitchen with engineered flooring, upgraded tile, and countertops. Spacious bedrooms and loft with upgraded carpet & ceramic tile. Utility Room, 2 car garage with extra space for storage, outstanding community with lots of amenities, Prosper address, Prosper ISD, near the Dallas North Tollway, easy access in and out of the city to all places of Interest and work. The most talked about community with a price that is unheard of in the area! MOVE IN READY NOW! UNBELIEVABLE 2026 NEW YEAR SPECIALS! Start 2026 off with a bang in a new home in Mosaic!

5 beds
4 baths
3,688 sqft
16421 Flatlands Way, Celina, TX 75009
castlerock realty, llc 
Beautiful open concept layout with a stunning curved staircase and soaring 2 story ceilings in the family room which is open to the kitchen and dining room. This home has 2 beds and 2 full baths on the main level plus a study. There is a large game room which overlooks the entry and main living area and a media room as well. The large backyard has a privacy brick fence at the back and the walking trail behind that. It also has a 3 car tandem garage. The community amenities include a fitness center, pool with waterslides, a community garden, community kitchen, amphitheater for events, which are planned by the onsite lifestyle coordinator. Tennis and Pickleball courts to come. It's like living on a vacation resort in a top rated school district! Don't miss this opportunity!

5 beds
3 baths
2,809 sqft
1428 Bettolo Drive, Celina, TX 75009
castlerock realty, llc 
The captivating Hayden plan has four bedrooms, two-and a half bathrooms & both a gameroom and media!

3 beds
3 baths
1,807 sqft
6202 Private Road 902, Celina, TX 75009
talley and company, ltd 
Country living and a tremendous investment opportunity with over 11,000 new residential lots coming nearby. The property is located just outside the city limits of Celina, within a 1.5 mile radius of three major thoroughfares: Dallas North Tollway, FM 428 (Future Collin County Outer loop), and FM 1385. The modern farmhouse sits on over 5 acres and features 3 bedrooms and 3 full bathrooms. The primary bedroom and a secondary bedroom have ensuite bathrooms, perfect for multigenerational living. Spacious kitchen, living area and large covered back porch provide gorgeous views of the property and pond. Oversize garage with a second level along with a loafing shed for animals. Property is fenced and cross fenced. Located in highly sought-after Celina ISD. This is an ideal development opportunity for a small business owner operator that would like to live on site and would also make for a great development opportunity for an industrial business park or storage facilities.

3 beds
2 baths
2,393 sqft
3018 Seattle Slew Drive, Celina, TX 75009
three trees realty 
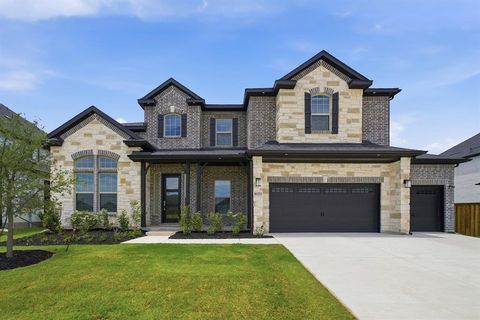
Step inside 3018 Seattle Slew Dr. in Mustang Lakes, and you’ll quickly see why folks keep flocking to Celina.This home brings together comfort, craftsmanship, and that small-town warmth that never goes out of style. Tucked in an established, well-kept neighborhood, this single-story gem offers a smart layout with generous living spaces, making it an inviting place to gather, unwind, and enjoy life! The heart of the home is a bright, open-concept living area, featuring large windows, a cozy fireplace, and seamless flow into the kitchen and dining spaces. The kitchen is designed with every day living in mind — quality cabinetry, ample counter space, a functional layout, and room for everyone to pitch in or simply keep the cook company. The primary suite is a peaceful retreat with a well-appointed bath and walk-in closet, while the secondary bedrooms provide comfort for family or guests. A dedicated office or flex space gives you freedom to work from home or pursue hobbies without sacrificing living space. Step out back and enjoy a private yard and covered patio that’s perfect for quiet evenings, weekend cookouts, or watching the kids or grandkids play. A new nearby Kroger Marketplace will offer convenient grocery shopping. Located in highly sought-after, award-winning Prosper ISD, this home offers the charm of a close-knit community with quick access to shopping, dining, and the expanding North Dallas corridor. The outer loop is near, making an easy commute to DNT or U.S. 75. It’s a wonderful blend of today’s comforts and the timeless feeling of being right where you’re meant to be. Mustang Lakes offers resort-style swimming pools, a state-of-the-art fitness center, competition tennis courts, and is surrounded by a sprawling, 20-acre park with a private lake and island. And as an added bonus, HOA fees cover front yard maintenance. Chances are good this beautiful property will feel like home the moment you walk through the door!

5 beds
5 baths
3,106 sqft
16225 Flatlands Drive, Celina, TX 75009
castlerock realty, llc 
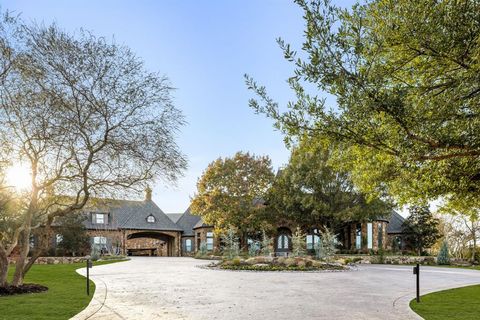
This gorgeous Fremont plan has soaring ceilings, five bedrooms, and four-and-a-half bathrooms!

6 beds
7 baths
10,493 sqft
2656 Twelve Oaks Lane, Celina, TX 75078
compass re texas, llc 
Privately gated and set on three acres, this French-inspired estate offers refined architectural elegance, resort-style living, and modern self-sufficiency. The property has undergone a comprehensive $3MM+ renovation and is impeccably maintained, delivering true turnkey luxury. Features include a private well, whole-house generator, and new HVAC systems throughout every structure. The 8,289-square-foot main residence is designed for mostly single-story living with light-filled interiors, custom millwork, curated lighting, and timeless finishes. The chef’s kitchen is appointed with professional-grade Viking appliances, bespoke cabinetry, crystal lighting, and a built-in Miele coffee system. A climate-controlled wine room enhances entertaining. The primary suite features heated flooring in the bath, a private sauna, and an in-suite coffee bar with a second built-in Miele coffee system. The layout includes two bedrooms on the main level and two upstairs, each with its own ensuite bath. Additional spaces include a gym, flexible lifestyle areas, a top-of-the-line home theater, and a safe room. A finished two-story guest house totals 1,237.44 square feet and includes a full kitchen, living room, two bedrooms, and bath. Outdoor living features climate-controlled loggias, screened patios, and a resort-style pool with slide and waterfall grotto. The seven-car, climate-controlled garage includes 967 square feet of finished, conditioned flex space above. The three-acre setting allows room for a future sport court or additional structure. Total heated and cooled living space across the estate is 10,493.44 square feet.
Don’t have an account?Sign up!