1 bed
2 baths
920 sqft
4130 Proton Drive 6d, Addison, TX 75001
compass re texas , llc 
Search saved!
You'll be the first to know when new homes hit the market.
Price Range
Filters
Click and drag to draw your search.
Map types
Sort:
No results found in this region.

1 bed
2 baths
920 sqft
4130 Proton Drive 6d, Addison, TX 75001
compass re texas , llc 

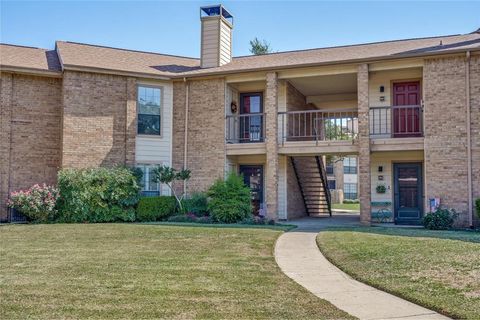
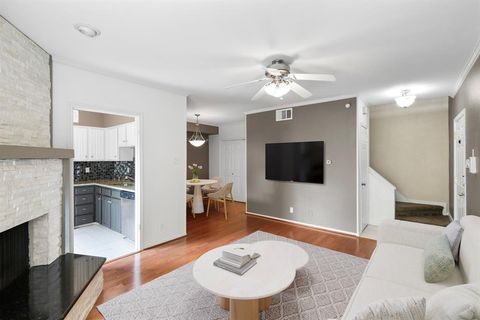
Sophisticated urban living awaits in this one bedroom one and a half bath condo located in highly desirable Addison. This spacious unit is perfect for a chic city lifestyle offering an open concept floor plan with a cozy fireplace and rich flooring throughout the main living areas. The updated kitchen features granite countertops and stainless steel appliances with easy access to your private outdoor balcony for relaxation. The generous primary suite provides a serene retreat with an attached full en-suite bathroom and ample closet space. The convenient half bathroom on the main level is ideal for guests. Enjoy the peace of a well maintained community that includes amenities such as a sparkling pool and tennis courts. Location is unmatched with the Galleria Dallas only 1.7 miles away and quick access to major Dallas attractions like Highland Park Village and NorthPark Center. You are steps away from the Addison Trail system and eligible for the exclusive membership at the renowned Addison Athletic Club. Situated near all of Addison's world-class dining and entertainment this condo is an exceptional opportunity for luxury, convenience, and a prime investment in a premier neighborhood.

2 beds
2 baths
978 sqft
16301 Ledgemont Lane 262, Addison, TX 75001
united real estate 
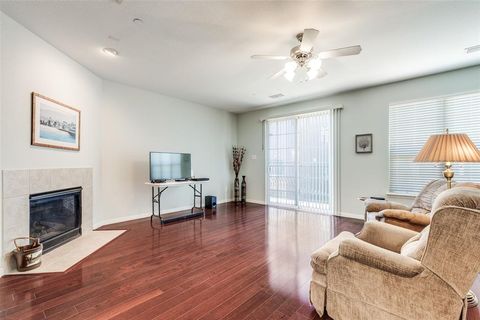
Beautiful two-bedroom condo located in the highly sought-after Valley of Bent Tree community in Addison. This second-floor unit offers light-filled interiors and a well-designed layout, featuring a spacious living area and a generously sized primary suite complete with two walk-in closets. The primary bathroom includes a large built-in linen cabinet and a stylish bathtub ledge for added convenience. The updated kitchen is equipped with stainless steel appliances, including a dishwasher, microwave, and range, and flows seamlessly into the dining and living spaces—perfect for both everyday living and entertaining. Step outside to a covered balcony overlooking the peaceful courtyard. Additional highlights include two outdoor storage closets and one covered parking space, along with ample guest parking. Residents enjoy beautifully maintained grounds, a clubhouse with a distinctive lap pool, and tennis courts. Ideally situated within walking distance to Addison Circle, you’ll have easy access to popular restaurants, vibrant nightlife, local events, and a variety of shopping options.

3 beds
4 baths
2,509 sqft
3888 Everwood Lane, Addison, TX 75001
coldwell banker apex, realtors 
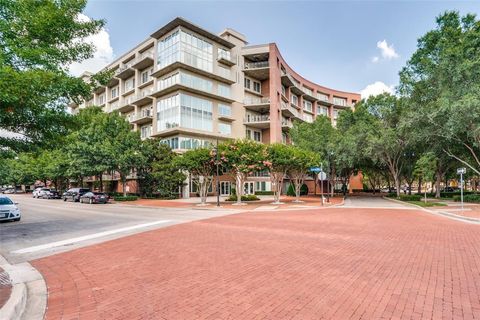
Experience elevated lock-and-leave living in the heart of Addison at this beautifully maintained 3 story townhome in Asbury Circle community. Designed for today’s modern lifestyle, this home blends sophisticated finishes, flexible living spaces, and unbeatable walkability just minutes from dining, entertainment and fitness. Soaring ceilings, abundant natural light, and wood flooring create a contemporary atmosphere ideal for both entertaining and everyday living. The open-concept main level centers around a chef-inspired kitchen featuring granite countertops, stainless steel appliances, generous cabinetry, and an oversized island perfect for hosting friends, casual dinners, or relaxed evenings at home. A private balcony just off the living area offers the perfect setting for morning coffee, evening wine, or unwinding after a busy day. The spacious primary suite serves as a private retreat with a spa-style bath, soaking tub, separate shower, dual vanities, and a large walk-in closet. Thoughtfully designed secondary bedrooms provide flexibility for guests, a office, fitness space, or roommate-style living, while the first-floor ensuite bedroom offers ideal privacy for visitors or multigenerational needs. This low-maintenance home is perfectly suited for professionals, frequent travelers, hybrid work lifestyles, and buyers seeking convenience without sacrificing style or location. Walk to Kroger, Target, coffee shops, restaurants, and everyday conveniences while enjoying quick access to Addison Circle, Vitruvian Park, Dallas North Tollway, Legacy West, The Shops at Legacy, Love Field, and DFW International Airport. Residents also enjoy access to the highly regarded Addison Athletic Club for $10, featuring indoor and outdoor pools, tennis, pickleball, fitness facilities, parks, and scenic trails.

2 beds
2 baths
2,128 sqft
5055 Addison Circle 205, Addison, TX 75001
real estate shoppe tx, llc 
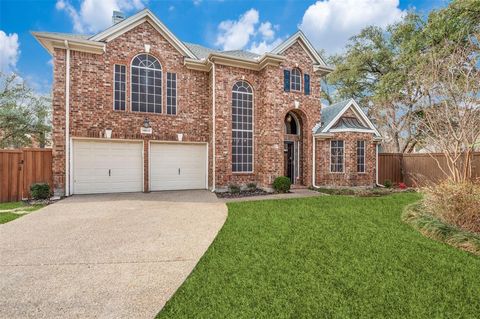
Vibrant Addison Circle Condo with Huge Private Patio Immaculate single-story condo in the heart of Addison Circle! This rare find offers a spacious, low-maintenance lifestyle with a huge private patio, a true outdoor oasis for grilling and entertaining. Enjoy the ultimate lock-and-leave convenience with an amazing concierge staff and these utilities (water, sewer, trash, gas, internet, cable) covered by the HOA. Close to parks, restaurants, and local events like KaboomTown. Experience easy, high-quality living in a prime location. Call today for a private showing!

3 beds
3 baths
2,376 sqft
14613 Hawthorne Court, Addison, TX 75001
team clary realty, inc 
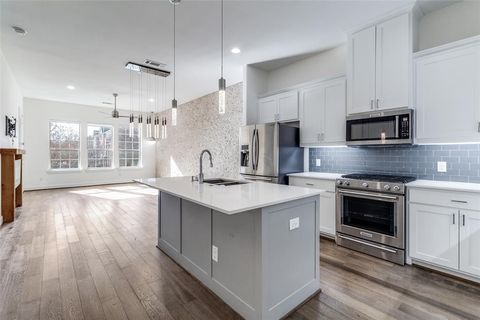
Welcome to this beautiful two-story home offering generous square footage, a versatile floor plan, and an oversized lot with two separate backyard areas, ideal for entertaining or relaxing outside. Inside, expansive living spaces provide flexibility for both everyday living and hosting. The home features three living spaces and two dining areas, including a comfortable family room centered around a fireplace, a downstairs sitting area and an upstairs flex room. A bright sunroom adds charm and natural light to the inviting layout. Real hand-scraped hardwood floors and classic wood shutters enhance the downstairs, while new carpet is installed upstairs. The kitchen combines function and style with granite countertops, stainless steel appliances, abundant cabinetry, and an eat-in breakfast area with built-in seating. The expansive primary suite offers a private retreat, complete with its own fireplace and room for a sitting area. Upstairs, an oversized flex bonus room offers endless possibilities, a fourth bedroom, office, media room, or game room. Enjoy a vibrant lifestyle just minutes from Addison Circle, scenic walking trails, neighborhood parks, and popular dining and entertainment destinations. Residents also enjoy access to the Addison Athletic Club with fitness facilities, pools, and recreational amenities. A rare opportunity to own one of the larger homes in this highly desirable Addison location with a flexible layout and exceptional space inside and out.

3 beds
3 baths
1,635 sqft
5015 Meridian Lane 1102, Addison, TX 75001
compass re texas, llc. 
Discover the ultimate lock-and-leave lifestyle in this rare, single-level retreat in the heart of Addison. Spanning more than 1,600 square feet, this beautifully designed 3-bedroom, 3-bath residence offers effortless, one-floor living with a seamless, open flow. High-end finishes, abundant natural light, and a private balcony overlooking the resort-style pool create a space that feels both refined and inviting—perfect for everyday living or entertaining guests. Security and convenience define this premier community. For frequent travelers, getting to DFW International Airport couldn’t be easier. Located less than half a mile from Addison Circle, the Silver Line at Knoll Trail Station provides a direct rail connection, while the Addison Orbit offers affordable, door-to-terminal service. With two dedicated spaces in a secure garage, you can simply lock the door and leave with complete peace of mind. Perfectly positioned in one of the most vibrant areas in North Texas, you’re just a short stroll from the dining, nightlife, and events of Addison Circle, as well as the green space and walking paths of Beckert Park. Whether hosting in one of the three private suites or heading out for your next destination, this home delivers an exceptional blend of urban energy and low-maintenance ease. Experience a home designed to match your pace of life. Schedule your private tour today. ASK ABOUT A FREE 2 - 1 BUYDOWN AVAILABLE ON THIS PROPERTY!

3 beds
5 baths
5,186 sqft
14828 Bellbrook Drive, Addison, TX 75254
dave perry miller real estate 
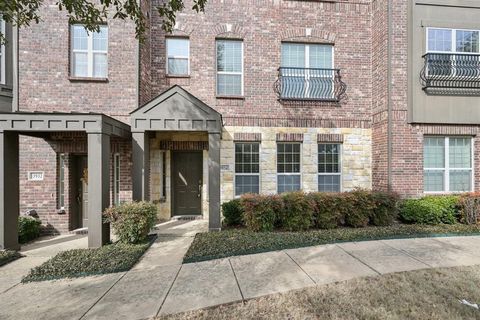
Situated on Bellbrook Drive in one of Dallas’ most desirable neighborhoods, this exceptional Sharif & Munir–built residence was completely taken to the studs and reimagined by Munir in 2021, with impeccable attention to detail and timeless design. Offering 3 bedrooms, 3 full baths, 2 half baths, and a flexible floor plan with the option for a fourth bedroom, the home seamlessly blends refined luxury with thoughtful functionality throughout. The interiors showcase two expansive living areas anchored by two indoor fireplaces, creating inviting spaces for both everyday living and elegant entertaining. The gourmet kitchen is a true centerpiece, featuring striking quartzite countertops, high-end appliances, and a wet bar that seamlessly connects the kitchen to the main living and dining spaces. Two distinct dining areas provide flexibility for intimate dinners or larger gatherings. A private office with a large closet offers versatility for working from home or additional storage, while upstairs, a media room with a dry bar presents the option for a fourth bedroom, guest suite, or lounge. Outdoors, the resort-style backyard is nothing short of spectacular, with a sparkling pool, an outdoor fireplace, and multiple areas designed for relaxation and entertaining. Completing the home is a rare three-car garage and a floor plan that balances sophistication with comfort. This is an incredible opportunity to own a fully reimagined luxury property in a premier Dallas location.

3 beds
4 baths
2,467 sqft
3934 Amberwood Drive, Addison, TX 75001
ebby halliday, realtors 
NEW PRICE -SELLER is paying 1 years worth of HOA Fees! What's that old saying Location, Location, Location!!! Welcome to 3934 Amberwood Dr. in the heart of Addison — a beautifully updated three-level townhome that is truly move-in ready. This spacious residence has just received brand-new carpet that has never been lived on, along with fresh paint throughout, giving the home a clean, modern feel from top to bottom. Designed for both comfort and functionality, the multi-level layout offers excellent separation of space, ideal for today’s lifestyle. The living areas are open and inviting, filled with natural light and perfect for entertaining or relaxing at home. Thoughtful updates throughout add style while maintaining a warm, timeless appeal. The primary suite is a true Texas-style retreat, with a stunning attached bathroom with large walk in closet, and ample space to unwind. Secondary bedrooms provide flexibility for guests, a home office, or additional living needs. Each level of the home is designed to maximize privacy while still flowing seamlessly together. Located in a desirable Addison community, this townhome offers convenient access to dining, shopping, major highways, and everything North Dallas has to offer with easy access to Dallas. Whether you’re looking for low-maintenance living or a lock-and-leave lifestyle, this property checks all the boxes. Fresh, updated, and ready for immediate occupancy, 3834 Amberwood Dr. is an exceptional opportunity to own a stylish townhome in a prime location. Schedule your showing today and experience the comfort, updates, and convenience this home has to offer. Above sellers Terms for buyers concessions with acceptable offer.

3 beds
2 baths
1,571 sqft
17079 Upper Bay Road, Addison, TX 75001
better homes & gardens, winans 
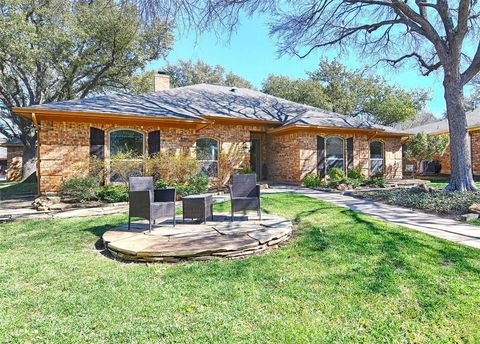
Welcome to this beautifully updated 3 bedroom, 2 bath, 2 car garage home located in the heart of Addison! This desirable corner unit offers extra parking and abundant guest parking located next to the home. The community pool and clubhouse are just steps away, making it easy to enjoy the neighborhood amenities. Inside, you’ll find brand-new carpet, fresh paint, updated fixtures, new appliances and soaring vaulted ceilings that create a bright and open feel with lots of natural light throughout. Spacious living room perfect for entertaining or relaxing evenings at home, featuring a cozy wood-burning fireplace! The first floor offers a bedroom with direct access to a full bathroom that also offers a separate entrance for guests, making it ideal for visitors or a home office. QUARTZ COUNTERS in kitchen and baths, along with a tray ceiling and wainscoting panels in the dining area make for a very stylish home. Experience indoor-outdoor entertaining through the slider that leads from the dining room to the outdoor stylish concrete patio. Serve appetizers to guests via the kitchen pass through and craft favorite beverages at the built in wetbar! Upstairs, the primary suite provides a comfortable retreat with bay windows and en-suite bathroom featuring a soaking tub and seated vanity with ample space. The upstairs secondary bedroom has convenient access to the hall bathroom, which includes a shower and vanity area. Conveniently located near the DNT, shopping, dining, and entertainment, this home offers the perfect blend of comfort, location, and low-maintenance living. Enjoy the vibrant Addison lifestyle just minutes from Addison Circle with its restaurants, shopping, parks, and year-round events. Residents also enjoy access to the exclusive Addison Athletic Club featuring fitness facilities, pools, tennis, pickleball courts, and more! (select photos have been virtually staged to show potential use of space).

4 beds
3 baths
2,491 sqft
4017 Bobbin Lane, Addison, TX 75001
homesmart stars 
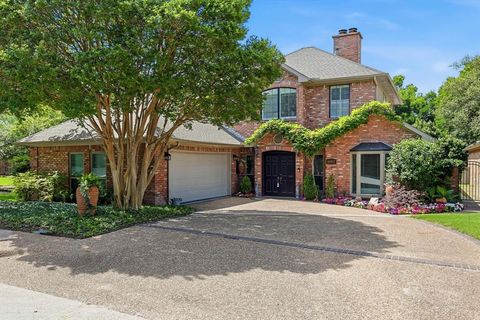
*** Multiple offers received. Please submit highest and best by noon Monday.*** Experience the vibrant lifestyle of Addison in this stunning one-story home on a generous quarter-acre lot. This beautifully updated residence combines modern amenities with comfortable living and has no HOA restrictions. This spacious 4-bedroom, 3-bathroom home with 3-car heated and cooled garage offers nearly 2,500 square feet of living space, ideal for relaxation and entertaining. Enjoy two inviting living areas for gatherings, cozy fireplaces in winter, and luxurious heated floors in the primary bath. Natural light enhances the home's warm atmosphere, while ample storage options keep everything organized. Step outside to a spacious backyard, enclosed by a stylish board-on-board fence for privacy. Mature trees provide shade, and a swim spa invites you to unwind outdoors. Don’t miss your chance to live in this exceptional Addison home, where comfort meets convenience! All information deemed reliable. Buyer and buyer's agent to verify. Title is open at Legacy Texas Title.

3 beds
7 baths
3,407 sqft
14917 Oaks North Drive, Addison, TX 75254
compass re texas, llc 
Set on a rare and private creek lot in Addison, this one-of-a-kind residence offers serene living surrounded by mature trees and tranquil water views. Designed to maximize natural light and peaceful outdoor connections, the home blends spacious interiors with multiple outdoor retreats. The main level features an exceptional primary suite with the rare luxury of separate his-and-hers bathrooms and walk-in closets. Down the hall, a versatile space currently used as a workout room can easily serve as a fourth bedroom and includes its own private exterior entrance, ideal for guests, a studio, or home office. This wing overlooks a stunning courtyard and pool with beautiful creek and tree-lined views. A private guest suite with ensuite bath is also located on the first floor. Large windows throughout the main living areas bring in abundant natural light and frame views of the lush backyard. The updated kitchen features quartz countertops and stainless steel appliances and opens to a bright living area overlooking the pool, deck, and surrounding greenery. Outdoor spaces are thoughtfully designed for relaxation and entertaining, including a private courtyard with a separate spa near the primary suite and a convenient poolside half bath. Upstairs, a flex space and sitting area leads to a spacious bedroom suite with full bath, which is currently being used as a media room, featuring a balcony overlooking the backyard and creek—perfect for enjoying the peaceful setting for drinking your coffee or favorite evening beverage. The property offers several quiet outdoor spaces to relax or unwind. Addison residents enjoy access to the Addison Athletic Club, featuring parks, walking trails, pool, tennis, and volleyball courts. Ideally located near shopping, dining, and the Dallas North Tollway, this remarkable creekside home offers privacy, versatility, and an exceptional Addison lifestyle.

3 beds
4 baths
4,162 sqft
14900 Winnwood Road, Addison, TX 75254
dave perry miller real estate 
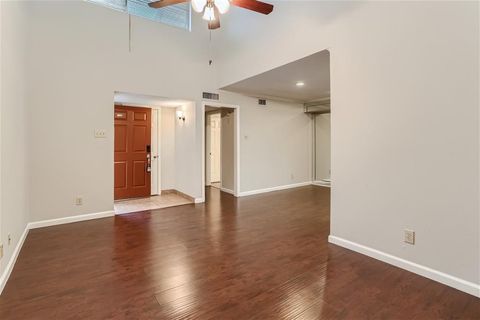
Nestled on a peaceful 1+ acre setting in a highly desirable location, this property at 14900 Winnwood Rd offers a rare combination of privacy, natural beauty, and everyday convenience. Mature trees, open space, and gently rolling terrain create a quiet environment that feels like a private retreat. The land slopes toward scenic White Rock Creek, offering a beautiful natural backdrop and a direct connection to the surrounding landscape. Surrounded by wooded areas, the setting provides a sense of tranquility and space that is increasingly hard to find. A standout feature of the home is the impressive 696 square foot veranda, designed as an extension of the living space. It offers an ideal setting for entertaining, relaxing, or enjoying the outdoors. The veranda is seamlessly accessible from multiple areas of the home, including the primary suite, library, main living room, and the kitchen, breakfast, and den spaces, creating a strong indoor and outdoor connection with abundant natural light and expansive views. Set on a full acre, the property provides flexibility for outdoor enjoyment, gardening, recreation, or simply appreciating the open space. While offering a tucked away and peaceful atmosphere, the location remains highly convenient, with quick access to major tollways for commuting. Nearby shopping, dining, and a golf course add to the overall convenience of the area. This property offers a lifestyle centered on space, privacy, and connection to nature while maintaining access to modern amenities.

1 bed
1 bath
746 sqft
16301 Ledgemont Lane 269, Addison, TX 75001
bridge tower realtors llc 
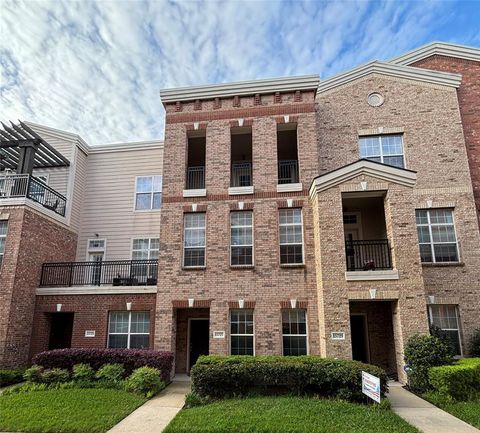
Charming second-floor 1-bedroom, 1-bath condo with a fantastic floorplan! The spacious living area is filled with natural light and flows seamlessly into the dining space and kitchen, perfect for entertaining. The kitchen offers ample counter and cabinet space, and the refrigerator is included. The generously sized bedroom features an impressive walk-in closet, and the large bathroom includes plenty of storage. Enjoy the peaceful view of the green space from your private balcony. The HOA fee provides access to community amenities such as the pool and tennis court, and also covers water and trash service. Conveniently located near top restaurants, retail, and everything Addison has to offer!

2 beds
3 baths
1,931 sqft
15727 Seabolt Place, Addison, TX 75001
sunet group 
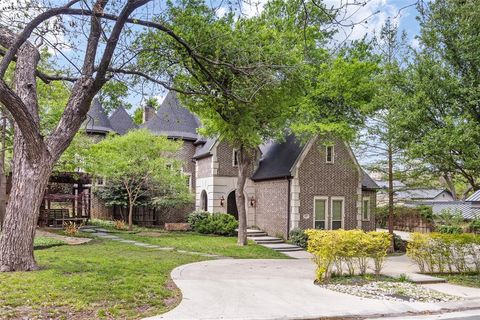
Low-maintenance 2-bedroom, 2.5-bath townhouse ideally located in the heart of Addison Circle, offering a perfect balance of convenience and lifestyle. This home provides easy access to the Dallas North Tollway and the entire DFW Metroplex, while being just minutes from Whole Foods, restaurants, cafes, retail, fitness studios, WaterTower Theatre, DART silver line to DFW Airport, Addison Tesla Supercharger, and nearby dog parks. The first floor features a flexible room ideal for guests or a home office, along with a spacious two-car garage equipped with overhead storage racks. The second floor offers an open-concept kitchen, living, and dining area with high ceilings, high-end appliances, ample cabinetry, and a generous pantry. The third floor includes the primary bedroom with a large private balcony, as well as a dedicated laundry room with washer and dryer included. Enjoy truly low-maintenance living the HOA covers water, gas, and yard maintenance. Tenants are responsible only for electricity and internet.

4 beds
5 baths
6,631 sqft
14907 Lake Forest Drive, Addison, TX 75254
dave perry miller real estate 
The price increase is due to the Dallas Mavs and Stars moving to two different mall locations in close proximity to this home! Come check out customs features like a large kitchen island. Secluded Primary Bedroom to reduce noise from the rest of the house. A space where an elevator could be put in (currently has a fireman's pole), Master Office and a Large Media Room that could fit the whole family. However, the best and most unique aspect of this home is the 2,801sqft shop that is located in the backyard. This shop could fit up to 15 cars, and that is not including the 3 car ports attached to the main home. This shop is built just like the main home, meaning it is fully insulated, heated and cooled, and could act as a mother-in-law suite. The best attribute this home has is the immense amount of storage located within this home. This home is located on a small, private street that gets very little traffic. Huge Cedar Elms cover the property providing shade and noise reduction. And a few cherry blossom trees call this landscape home. There are very few homes that have such a prime location, with no HOA and a large, ready-to-be-used shop. Call listing agent to schedule an appointment to see this one-of-a-kind home. 24 Hour Notice for All Showings.

2 beds
2 baths
1,735 sqft
5055 Addison Circle 434, Addison, TX 75001
standard real estate 
*Price Adjustment* Seller to pay first 3 months of HOA fees with acceptable offer! Upstairs loft adds additional square footage on top of what is listed in MLS. Buyer to verify exact square footage. Live in the center of it all at Addison Circle! This beautifully updated two-story condo offers stylish, low-maintenance living in one of North Dallas’ most walkable and vibrant neighborhoods. This unit is the only unit in the building with an upstairs loft that can be used as an office or seating area and two balconies. Inside, you’ll find a thoughtfully renovated kitchen with ceiling-height cabinetry, soft-close drawers, and modern finishes—perfect for everyday living or entertaining. The master bath includes a stand-up shower dual-vanity, and a jacuzzi-tub. Enjoy a clean, carpet-free interior and a move-in-ready space that needs nothing. The HOA provides exceptional value by covering all utilities except electric, and residents benefit from convenient amenities like a dedicated bike storage room. Step outside and you’re just moments from popular dining, parks, and year-round events, with the upcoming DART Rail station only two blocks away. Residents also have access to the Addison Athletic Club for a one-time $10 fee. Gated parking included (space #205). A perfect blend of comfort, convenience, and lifestyle—schedule your showing today!

3 beds
4 baths
3,100 sqft
14948 Oak Street, Addison, TX 75001
amx realty 
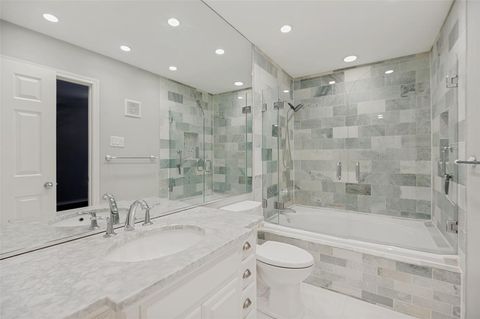
Don't miss out on this beautiful home!!! 4 story townhome with low HOA. Walk out your front door to Addison Grove's largest park or IMAGINE HAVING COFFEE ON YOUR ROOF TOP BALCONY looking at the breathtaking view of The Grove's Park! The latest in an open-concept design with soaring 12' ceilings, all wood floors, and lots of large Anderson windows for the maximum in natural sunlight. 2nd floor opens up to a large gourmet kitchen with Bosch appliances, double stacked soft close cabinets and beautiful quartz countertops. The third floor opens to a spacious master retreat with OVERSIZED walk-in closet, Spa Bath with an walk-in shower. The entire 3rd floor is a master retreat! 4TH floor is game room and covered roof deck!! Hardwood flooring and high-end designer finishes throughout. URBAN LIVING at it's finest!

2 beds
2 baths
978 sqft
16301 Ledgemont Lane 263, Addison, TX 75001
exp realty 
Welcome home to this bright, peaceful, and beautifully updated second-floor corner unit nestled in the highly desirable Valley of Bent Tree Condominiums. Perfectly positioned above the courtyard, this home offers the quietness, privacy, and security buyers love, while still placing you only two blocks from the energy and excitement of Addison Circle. Bathed in natural light from multiple windows, the open-concept living and dining area feels airy, warm, and welcoming from the moment you walk in. Step outside to your private balcony overlooking lush mature trees and a serene garden walkway—the perfect place to enjoy your morning coffee or unwind after a long day in complete tranquility. The fully remodeled kitchen is both stylish and functional, featuring stainless steel appliances including dishwasher, microwave, and range, plus a new LG washer and dryer. Durable water-resistant Luxury Vinyl Plank flooring flows throughout the home, creating a fresh, modern feel with easy maintenance. The cozy wood-burning fireplace anchors the living room with charm and warmth, making the space feel inviting year-round. The spacious primary bedroom offers two walk-in closets along with custom built-ins for exceptional storage. The spa-like bathroom is thoughtfully updated with a frameless glass shower, oversized soaking tub, and elegant built-in linen cabinetry. Additional highlights include two outdoor storage closets, one covered parking space, and ample guest parking. Residents of Valley of Bent Tree enjoy beautifully manicured grounds and resort-style amenities including a lazy-river-style pool, tennis court, and clubhouse. HOA dues paid by the owner cover water, sewer, trash, and landscaping for true low-maintenance living. Located just moments from Addison Circle’s award-winning restaurants, shopping, nightlife, and year-round events, with quick access to Dallas North Tollway and membership eligibility to the Addison Athletic Club. A perfect combination of peace and comfort.

2 beds
2 baths
978 sqft
16301 Ledgemont Lane 281, Addison, TX 75001
briggs freeman sotheby's int'l 
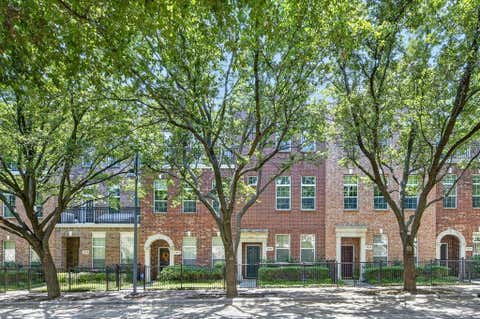
This two-bedroom, two-bathroom condo in Addison has close proximity to shopping, dining, and entertainment! The kitchen features granite countertops, ceramic tile, and hardwood floors. The primary bedroom offers two walk-in closets with built-in shelving, and the en-suite bathroom has been updated with granite countertops and dimmable lighting. Recent updates include a full HVAC system replacement (interior and exterior, 2025), fresh paint (2025), a Nest thermostat (2024), GFCI outlets (2023), and an updated primary bathroom (2023). The unit conveys with a stainless steel refrigerator, washer and dryer, a security system, and a mounted TV bracket. A reserved covered parking spot with updated exterior lighting (2025) conveys to the buyer, along with access to community amenities — tennis court, pool, and common grounds. The HOA dues cover water, sewer, and trash.

2 beds
3 baths
1,693 sqft
5026 Calloway Drive 163, Addison, TX 75001
coldwell banker realty frisco 
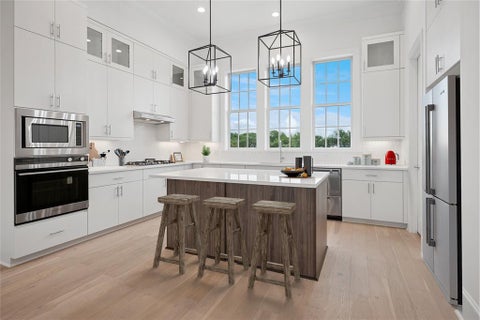
Beautifully maintained condo in the heart of Addison featuring rich wood flooring throughout the main living areas, a private balcony, and a spacious kitchen complete with a gas stove — perfect for cooking and entertaining. The first floor also includes a convenient half bath for guests. Upstairs, both bedrooms offer their own private ensuite bathrooms, creating the ideal layout for comfort and privacy. The primary suite is a true retreat with elegant tray ceilings, a cozy seating area, and a luxurious bathroom featuring a separate soaking tub, glass-enclosed shower, and walk-in closet. This home places you in one of the most desirable areas in North Dallas. Enjoy being just minutes from Addison Circle, Vitruvian Park, and countless restaurants, shopping, and entertainment options. With quick access to the Dallas North Tollway and George Bush Turnpike, commuting around the metroplex is convenient and easy while still enjoying the charm and walkability of Addison living.

4 beds
5 baths
2,944 sqft
5033 Magnolia Circle, Addison, TX 75001
lovett realty, inc 
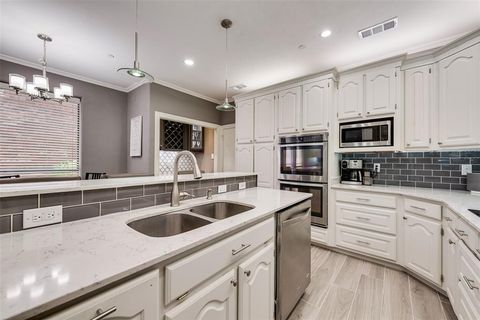
GORGEOUS NEW 4 STORY TOWNHOME WITH SPACIOUS ROOF DECK! JULY 2026 COMPLETION. Discover this one-of-a-kind 4-story townhome designed for modern living with a unique open floorplan, soaring 12-foot ceilings, and expansive Anderson windows filling the home with natural light. Featuring 4 bedrooms, 4.5 baths, and a 2-car garage with electric car plug. This home combines elegance with everyday convenience. Step inside to all wood floors and custom wood trim detailing throughout. The gourmet kitchen is a chef’s dream with modern double stacked, furniture grade soft-close cabinetry, upgraded Fischer and Paykel appliances, stunning quartz countertops, and a large island perfect for entertaining. Kitchen opens to a spacious dining and living room with Marble Fireplace for added ambience! Retreat to the spacious primary suite with a spa-inspired bath boasting of marble floors, walk-in shower, large soaking tub, and oversized walk-in closet. The 4th level is an entertainer’s dream featuring a large game room which opens with 10ft sliding glass doors to a private roof deck. MUST SEE !Located in the heart of Addison, this home offers unmatched convenience—steps from the Addison Athletic Club, just 1 mile to the North Dallas Tollway, minutes from Addison’s Restaurant Row, DFW Airport, Love Field, Galleria Dallas, and Legacy West. Don’t miss this rare opportunity to own a move-in ready townhome in one of DFW’s most desirable urban communities! LOW $145 per month HOA.

3 beds
3 baths
2,220 sqft
17060 Upper Bay Road, Addison, TX 75001
come to dallas realty 
Located in the highly desirable Addison Place subdivision, this stunning 3-bedroom, 3-bath patio home offers an exceptional floorplan, prime corner lot location, and outstanding access to Addison amenities, plus walking distance to Trinity Christian Academy. This two-story home is move-in ready and beautifully updated in April 2026 with all new interior paint and replacement flooring throughout. The versatile 3-way split bedroom layout includes a downstairs bedroom and full bath, while upstairs features a huge primary suite plus a large secondary bedroom with private bath that could easily serve as a second primary suite. Vaulted ceilings and abundant natural light enhance the spacious feel of the home. The kitchen is designed for both daily living and entertaining with quartz countertops, double ovens, built-in microwave, electric cooktop, large breakfast bar, abundant cabinetry, and adjoining dry bar with wine refrigerator. The living area features a beautifully redesigned stone-front woodburning fireplace and easy access to the private patio from both the kitchen and living room. Ceiling fans are located in all bedrooms, the primary bath, and living room. The spacious primary suite offers a jetted tub, separate shower, dual vanities, and large walk-in closet with modular closet system. Featuring an extensive Smart Home system that includes Ecobee smart thermostats (ask for complete list). Ideally located in the center of the neighborhood with the community pool, clubhouse, and courtyard area directly behind the home. North Addison Park, featuring over 3 acres and a half-mile walking-jogging trail, is just a short half-block away. Addison residents enjoy membership to the Addison Athletic Club for a one-time $10 fee. Excellent location with easy access to the Dallas North Tollway, George Bush Turnpike, LBJ Freeway, and Addison’s renowned dining and entertainment district. Complete list of updates and other available items is available.

4 beds
5 baths
3,116 sqft
14953 Holly Street, Addison, TX 75001
lovett realty, inc 
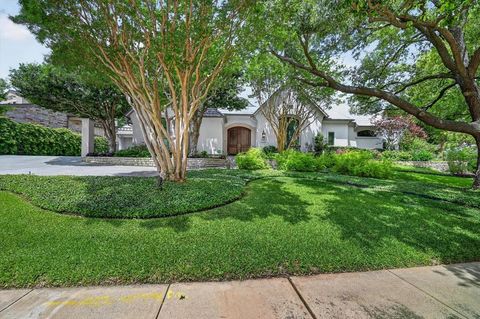
GORGEOUS NEW 4 STORY TOWNHOME! JULY 2026 COMPLETION. Discover this one-of-a-kind 4-story townhome designed for modern living with a unique open floorplan, soaring 12-foot ceilings, and expansive Anderson windows filling the home with natural light. Featuring 4 bedrooms, 4.5 baths, and a 2-car garage with electric car plug. This home combines elegance with everyday convenience. Step inside to all wood floors and custom wood trim detailing throughout. The gourmet kitchen is a chef’s dream with modern double stacked, furniture grade soft-close cabinetry, upgraded Fischer and Paykel appliances, stunning quartz countertops, and a large island perfect for entertaining. Kitchen opens to a spacious dining and living room with Marble Fireplace for added ambience! Retreat to the spacious primary suite with a spa-inspired bath boasting of marble floors, walk-in shower, large soaking tub, and 2 oversized walk-in closets. The 4th level is an entertainer’s dream featuring a an oversized game room and additional 4th bedroom. MUST SEE !Located in the heart of Addison, this home offers unmatched convenience—steps from the Addison Athletic Club, just 1 mile to the North Dallas Tollway, minutes from Addison’s Restaurant Row, DFW Airport, Love Field, Galleria Dallas, and Legacy West. Don’t miss this rare opportunity to own a move-in ready townhome in one of DFW’s most desirable urban communities! LOW $145 per month HOA.

4 beds
5 baths
4,777 sqft
14819 Bellbrook Drive, Addison, TX 75254
allie beth allman & assoc. 
Welcome to 14819 Bellbrook in Addison in the sought after Bellbrook Estates, a beautifully designed 4-bedroom, 4.1-bath home offering approximately 4,800 square feet of comfortable luxury living. The backyard oasis features a resort-style pool, spa, covered patio, and peaceful natural surroundings perfect for entertaining and relaxing. A grand entry opens to a formal living room with views of the pool and front grounds, while the formal dining room sits opposite the entry near the three-car garage. The spacious primary suite overlooks the backyard and includes outdoor access, dual vanities, a soaking tub, large walk-in shower, and 2 oversized walk-in closets. The expansive kitchen is equipped with Sub-Zero and Wolf appliances and opens to a large family room filled with natural light and double doors leading to the backyard. The house is also equipped with a temperature-controlled wine cellar! Additional features include a wet bar with ice maker, downstairs guest suite with ensuite bath, large laundry room with sink, a home generator, and abundant storage throughout. Upstairs offers additional bedrooms, a game room, cedar closet, and a large covered patio overlooking the backyard oasis.

4 beds
4 baths
3,015 sqft
3792 Waterford Drive, Addison, TX 75001
jency hills realtors, llc 
NO HOA! This four-bedroom, three-and-a-half-bath home features two primary suites, including one downstairs and a separate suite upstairs. A large upstairs game room or second living area adds flexibility for guests, work, or multigenerational living. The kitchen features stainless steel appliances. Smart-home features include web-based sprinkler controls and Google Home smart thermostats, both manageable from your phone. Recent improvements include HVAC systems installed in 2017 and 2021, radiant-barrier insulation, and a hail-resistant Class IV roof. Electrical updates completed in 2025 include a new 200-amp panel, whole-home surge protection, an updated meter base, and complete system grounding. Seller-provided painting and flooring allowances give buyers the opportunity to personalize the home. Residents also enjoy access to the Addison Athletic Club, nearby trails, and a neighborhood pond, with convenient access to major roads, restaurants, shopping, and entertainment.

4 beds
5 baths
2,697 sqft
6005 Laurel Lane, Addison, TX 75001
re/max premier 
This stunning year old townhome in the heart of Addison, perfectly positioned overlooking a beautiful park and just steps from restaurants, coffee shops, and entertainment. Built only a year and a half ago and barely lived in, this exceptional residence offers modern luxury, low-maintenance living, an unbeatable location, and a perfect Lock & Leave. The first floor features a private study that can easily serve as a home office, guest suite, or flex space, complemented by a full bath for added convenience. The attached two-car garage includes an attractive epoxy-coated floor, providing both durability and a polished finish. The open-concept second level is designed for entertaining, featuring a gorgeous island kitchen with double-stacked cabinetry, glass-front upper cabinets, a gas cooktop, wine refrigerator, spacious pantry, and abundant storage. The kitchen flows seamlessly into the family room, where sliding glass doors open to a private balcony overlooking the park. Exterior Screens that eliminate the heat and UV rays can be remotely controlled and allow for enjoyment of outdoor living space year round, even during peak sun hours! Beautiful blonde wood floors run throughout the home, complemented by custom window treatments and designer finishes. The luxurious primary suite offers a spa-like bath with marble shower and tub surrounds, along with a huge walk-in closet. The top floor features an incredible game room or flex space with sliding doors leading to a second balcony, creating the perfect spot to relax or entertain while enjoying the views. Residents may enjoy access to the Addison Athletic Club for a one-time fee of $10, as well as nearby hike and bike trails and convenient access to the Dallas North Tollway. With a low HOA and close proximity to restaurants, retail, and everyday conveniences, this like-new townhome presents an exceptional opportunity in a prime Addison location.

3 beds
2 baths
1,567 sqft
14592 Princeton Court, Addison, TX 75001
dave perry miller real estate 
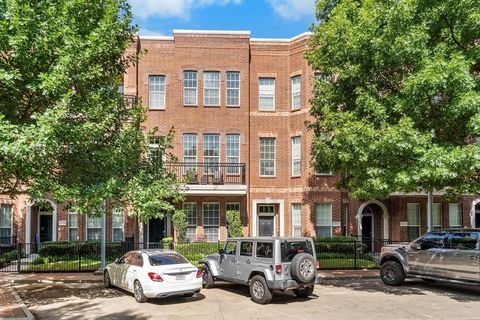
Light filled, move-in ready Grand Addison 3 bedroom, 2 bath home is located in desirable and secluded cul-de-sac. The thoughtfully designed open-concept plan highlights soaring ceilings and expansive windows filling the space with natural light. The large living is area centered by a gas fireplace and views of back patio space. Adjacent kitchen and dining room offers generous cabinetry, pantry & ample prep space. The east-facing back patio landscaped with easy care artificial turf provides a perfect space for ‘al fresco’ dining, entertaining and container gardening. The open staircase leads to generously sized, secluded primary bedroom retreat. Primary bath offers calm with a jetted tub, walk-in shower, and dual sinks. Two well sized primary closets will not disappoint! Additionally the home features a custom under-stair nook ideal for storage, pets, or toddler playhouse, a 2-car attached garage & a designated laundry room w storage on the first level. Desirable subdivision boasts tree-lined sidewalks, walking trails, pond and wildlife. Close proximity to the Addison Athletic Club, an impressive membership facility for Addison residents. Well known Addison restaurants and night life can be found nearby. Easy access to both DNT and 635.

2 beds
3 baths
1,961 sqft
15743 Spectrum Drive 88, Addison, TX 75001
keller williams realty dpr 
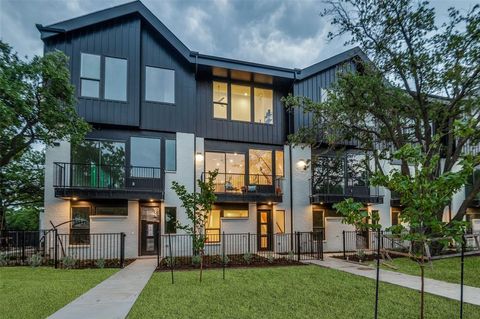
Live in the heart of vibrant Addison, where year-round festivals, concerts, parks, and an incredible dining scene are all just steps from your door. This beautifully maintained townhome offers a rare lock-and-leave lifestyle with a private fenced front yard, perfect for pets, and a large balcony to enjoy your morning coffee or relax after the day. The thoughtfully designed floor plan features two spacious bedroom suites on separate levels for maximum privacy—one on the first floor and an enormous primary retreat on the third floor with a sitting area, small office den, and luxurious ensuite bath. A newer zoned HVAC system provides efficient comfort throughout. HOA covers water, gas, trash, roof, foundation, and front yard maintenance, making ownership remarkably easy. Tree-lined streets, walkability, and unmatched convenience make this Addison gem the complete package.

3 beds
4 baths
2,058 sqft
4109 N Reserve Lane, Addison, TX 75001
compass re texas, llc 
Welcome to Addison Reserve, a 31-unit, one-of-a-kind modern townhome community designed by AIA award-winning architects Far+Dang and built with superior craftsmanship by Cobalt Homes. Perfectly in the heart of the Addison entertainment district, this stunning development offers a blend of luxury, high-end design, smart technology, and walkable convenience near Addison’s top dining, parks, and entertainment. These 3-bedroom, 3.1-bath townhomes range from 2,050 to 2,500 sq. ft., featuring an open floor plan, up to 10-ft ceilings, and large-scale windows for abundant natural light. Interior highlights include solid oak nail-down hardwood floors, premium quartz countertops, custom soft-close cabinetry, and a premium Bosch stainless steel appliance package. Spa like primary suite offers vaulted ceilings and five-fixture baths with double shower heads, backlit mirrors, and designer finishes. Each home includes a private ground-floor gated courtyard, a second-floor balcony, & a full-size two-car garage pre-wired for EV charging. Smart home features such as a Nest doorbell camera, smart thermostat, myQ-compatible garage, and built-in security system add convenience and peace of mind. Unbeatable Location: Walk to Addison’s best restaurants, enjoy nearby parks and trails, or take advantage of the free Addison Athletic Club just half a mile away. A 5-minute drive brings you to Whole Foods and Restaurant Row, while Legacy West, Dallas Galleria, and downtown’s entertainment districts are just minutes away. DFW Airport is a quick 30-minute drive. Residents get free membership to Addison Athletic Club with a one-time ten dollar application fee. Experience modern luxury in an unbeatable Addison location. Call for a private tour today!

4 beds
4 baths
4,182 sqft
14908 Bellbrook Drive, Addison, TX 75254
briggs freeman sotheby's int'l 
Positioned on nearly one-half acre beneath mature trees in Bellbrook Estates, 14908 Bellbrook Drive offers a blend of serenity, sophistication, and convenience near White Rock Creek Trail, Addison’s dining and shopping destinations, and major Dallas roadways. Inside, modern design meets timeless comfort with a remodeled primary bathroom inspired by a Texas luxury resort. Thoughtful updates include a chef’s kitchen, traditional features such as handsome study, and three fireplaces. Designer lighting, natural wood accents, and custom finishes add warmth and character. The residence offers four bedrooms, three and a half baths, multiple living areas, a dedicated office, formal dining room, breakfast area, and an attached three-car garage. Flexible floorplan balances gathering spaces with intimate retreats, well suited for everyday living and entertaining. Designed for connection and privacy, the layout accommodates a variety of lifestyles with generous spaces for family and friends while also providing quiet areas throughout. Whether hosting holiday celebrations, welcoming guests, or enjoying daily life, the floorplan adapts beautifully to the way you live. Large windows frame beautiful views and bring natural light indoors. Outside, a pool and spa, covered patio, outdoor living spaces, gardens, expansive lawn, and beautifully landscaped grounds create a private setting designed for year-round enjoyment. Morning coffee beneath the trees, evenings by the fire, and weekends spent entertaining become part of your daily life here. Ideally located between Preston Road and the Dallas North Tollway, residents enjoy convenient access to parks, private clubs, major airports, and many of Addison’s most desirable amenities while returning home to a neighborhood known for its parks, trails, public art, and established character. Experience the lifestyle, setting, and design of 14908 Bellbrook Drive firsthand. Schedule your private showing today.

2 beds
2 baths
1,773 sqft
5055 Addison Circle 407, Addison, TX 75001
alexander homes group 
UPSCALE EXECUTIVE LIVING in Addison's most walkable neighborhood! *** 2-Bed, 2-Bath home in the AVENTURA condo community *** 4th floor entrance (elevator available) *** ENTRY LEVEL: Foyer, full-sized utility room, bedroom with ensuite bath, and a stairway to the unit's second floor *** SECOND LEVEL: Open concept living area; doors from living area access roomy balcony with lovely views and grill space; short hallway from living areas leads to Primary Bedroom with small balcony and ensuite bathroom. *** GATED GARAGE: Two deeded parking spaces; one is fully covered and separate from other spaces (no parking spaces on either side of your space) and the other is in a carport area of the garage close to the building’s elevators (great for unloading groceries, etc.). *** GUEST PARKING: Two spaces onsite; free public garage directly north of the building. *** AMAZING LOCATION: Excellent access to DART Silver Line, DART's Addison Orbit service (inexpensive on-demand rides in the Addison area), the Tollway, and I-635. *** Close to the PROPOSED location for the Mavs Arena and Entertainment district! *** Also close to the proposed Stars arena! *** Close to both Greenhill School and Trinity Christian Academy *** This quiet community allows annual leases only - NO SHORT-TERM LEASES. *** Animal Restrictions: No more than two animals total per unit; see details in Aventura Welcome Packet. *** Owner is Listing Agent. ***

2 beds
3 baths
1,373 sqft
3740 Vitruvian Way D, Addison, TX 75001
ebby halliday, realtors 
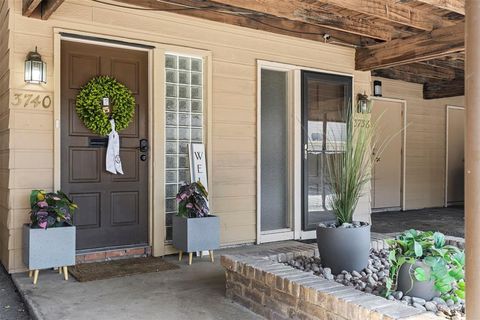
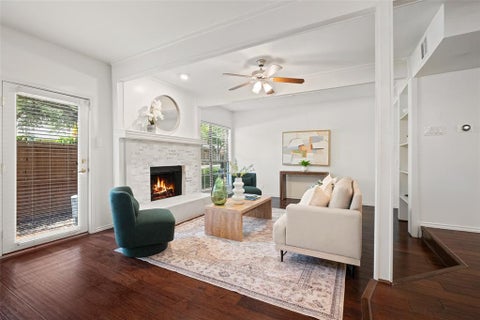
Discover this light, bright, and open 2-bedroom condo with a study nestled in the heart of Addison, just a short walk to the scenic trails and vibrant events of Vitruvian Park and within quick reach of the recreational amenities at the Addison Athletic Club. Enjoy close proximity to pickleball courts, basketball courts, walking paths, and the dining and entertainment of Addison Circle, with the prestigious Brookhaven Country Club just minutes away. The condo features covered parking with an attached storage area directly in front of the unit for added convenience. Inside, a welcoming entryway opens to a spacious living room highlighted by a cozy fireplace, built-ins, and wood-look tile flooring throughout the main level. The updated kitchen is a standout, complete with a gas range, quartz-topped island with eat-at bar, and ample cabinetry, perfect for cooking and entertaining. A dedicated laundry room, generous walk-in closets, and fresh 2025 interior paint enhance everyday comfort. The large secondary bedroom offers an en-suite bath, making it an ideal second primary suite. Additional efficiency upgrades include updated HVAC & windows. Step outside to a large private patio with a board-on-board fence that opens directly to a dog park and community courtyard. The home is just steps from the community pool and clubhouse, offering relaxation and recreation right at your doorstep. HOA dues include select utilities (water, sewer, gas), pest control, blanket insurance, and common-area maintenance for a low-maintenance lifestyle. This beautifully updated condo combines walkability, convenience, and comfort in one of Addison’s most desirable locations, perfect for those seeking an active yet relaxed lifestyle.

1 bed
1 bath
746 sqft
16301 Ledgemont Lane 277, Addison, TX 75001
oyezz real estate 
Beautifully updated 1 bedroom, 1 bath condo on the second floor in the heart of Addison with granite countertops (kitchen and bath), stacked stone kitchen backsplash, wood and tiled floors, new stainless steel appliances and vaulted ceilings. Close to the Tollway and Addison circle. Complex has lazy river pool and tennis courts. Addison Athletic Club for a one time fee of $10. Close to all Addison entertainment venues.

3 beds
3 baths
2,070 sqft
14604 Hemingway Court, Addison, TX 75001
briggs freeman sotheby's int'l 
Stunningly remodeled home!! Completely updated living perfectly situated on a charming corner cul-de-sac lot. Featuring an open floor, this home is ideally located minutes from both downtown Dallas and from all that the booming Plano-Frisco corridor has to offer. Downstairs Primary Suite features a walk-in closet, linen closet and spacious shower. Guest bath and a separate laundry are downstairs. The upstairs loft serves as an additional living area, office or playroom. Two bedrooms upstairs share a fun black-white bathroom with dual sinks. Enjoy low maintenance living - front lawn maintained by the HOA and the back yard features turf grass – perfect for pets and low-maintenance living! Live amid walking trails, a duck-pond, and the Addison Athletic Club, which offers full gym, tennis, pickle ball, pools and more without any monthly dues for Addison residents.

2 beds
3 baths
1,430 sqft
4130 Proton Drive 47b, Addison, TX 75001
real broker, llc 
Space, updates, and an unbeatable location — this 2-bedroom, 2.5-bath Addison condo checks every box. With over 1,400 square feet, the rooms here feel genuinely generous — a rarity in condo living. The home has been thoughtfully renovated throughout: hardwood floors run the full home, the kitchen features refaced cabinets, stainless steel appliances, and a charming dine-in breakfast nook tucked under the stairs. The fireplace has been redone, and the air conditioning systems have been replaced in recent years. Upstairs, the primary suite is a true retreat — complete with a frameless glass shower, double vanity, and walk-in closet. The secondary bedroom is generously sized with plenty of flexibility for guests, a home office, or both. Outside, a private fenced front yard gives you a rare patch of outdoor space — ideal for a dog, morning coffee, or both. A second patio adds even more room to unwind beneath the shade of a massive mature oak tree. Parking is covered on both ends: an enclosed one-car garage plus a covered carport. The seller is sweetening the deal: HOA dues are prepaid through the end of 2026, and the seller is offering $5,000 toward the buyer’s closing costs for closings by the end of July. The location is hard to beat. You’re a short walk from the Addison Athletic Club, where residents enjoy a gym without monthly dues, indoor and outdoor pools, tennis, pickleball, yoga, and spin classes. A duck pond and miles of walking trails wind through the neighborhood. You’re five minutes from both the Dallas North Tollway and I-635 — and within 10 minutes of the future homes of the Dallas Mavericks (near the Galleria) and Dallas Stars (Willow Bend, Plano), both opening in 2031. Addison is already one of the most walkable, livable communities in the Metroplex. This is your chance to get in.

3 beds
3 baths
2,223 sqft
4115 Rive Lane, Addison, TX 75001
global realty 
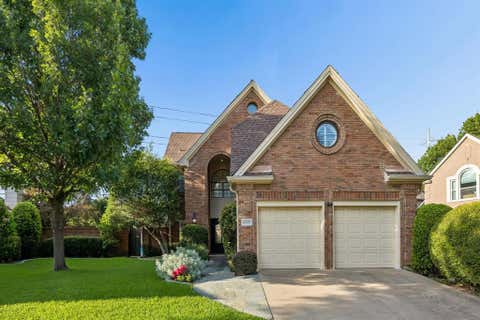
Originally the model home, this elegant two-story residence rests on an oversized lot and boasts a sparkling pool plus private back-gate access to an extensive walking-trail network. The main-level primary suite provides a peaceful retreat with its own private patio, while upstairs houses additional bedrooms—perfect for guests or a home office. Sunlit, open-concept living areas flow seamlessly for effortless entertaining, and every window and door is adorned with custom, high-end plantation shutters for timeless style and privacy. Impeccably maintained and ideally located, this home offers resort-like outdoor living and everyday convenience—truly a must-see.
Don’t have an account?Sign up!