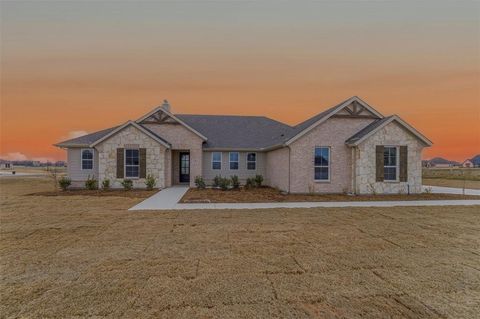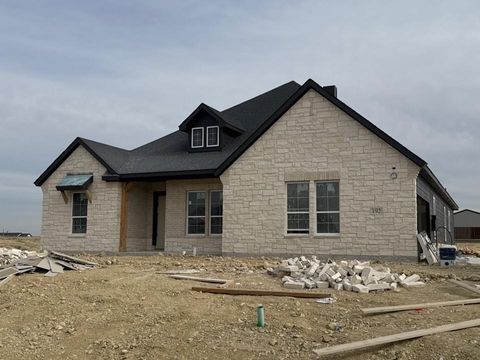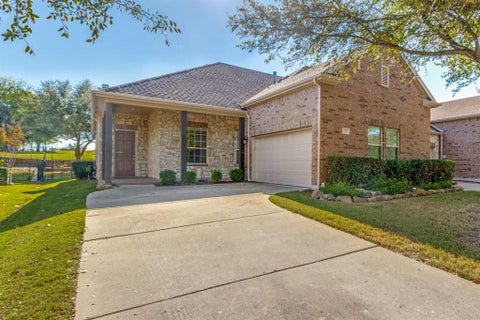
4 beds
2 baths
2,229 sqft
107 Brandywine Trail, New Fairview, TX 76078
ntex realty, lp
Explore real estate listings, market trends, lifestyle insights, and local amenities in Fairview.
Fairview offers a distinctive blend of privacy, space, and refined living within Collin County. The community is known for expansive homesites, custom estates, and a commitment to preserving open space—creating an atmosphere that feels serene, established, and intentionally protected.
In Fairview, thoughtful zoning and measured development have maintained a polished, cohesive aesthetic. Mature trees, generous lot sizes, and architectural distinction define the landscape. Residents enjoy proximity to premier retail, dining, and recreational options while returning home to a setting that feels calm, residential, and thoughtfully designed.
The area offers convenient access to nearby hubs such as Allen and McKinney, along with major commuter routes like US-75 and Sam Rayburn Tollway, balancing tranquility with connectivity. Highly regarded schools, safe neighborhoods, and a strong sense of community further enhance its appeal.
For buyers seeking privacy, space, and enduring value, Fairview represents one of North Texas’ most compelling opportunities for refined, estate-style living.
Browse current homes for sale in Fairview with pricing, photos, and property details.
Click and drag to draw your search.
Map types
Sort:
No results found in this region.

4 beds
2 baths
2,229 sqft
107 Brandywine Trail, New Fairview, TX 76078
ntex realty, lp

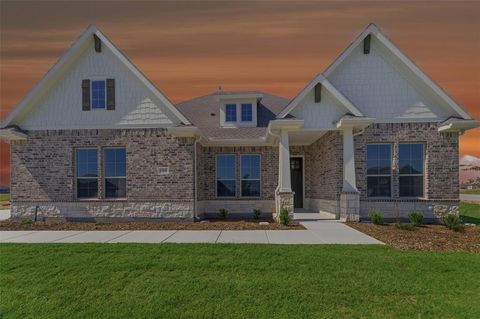
Estimated February 2026 completion! Ask us about our Trade In Trade Up program, we can buy your home! We are excited to introduce a brand new floor plan called the Salado! The entry is open to a bright flex Room on the right. The private owner's suite is separate from bedrooms 2 through 4. The owner's suite is complete by including a garden tub, separate shower, private commode, walk in closet, and dual, separate vanities. Adjacent to the owner's suite is the large living room with a fireplace option and open to the spacious island kitchen.

4 beds
3 baths
3,441 sqft
9312 Wood Duck Drive, New Fairview, TX 76247
homesusa.com
MLS# 21100384 - Built by Risewell Homes - Ready Now! ~ This thoughtfully designed single-story home offers a spacious and flexible layout ideal for modern family living. The open family room serves as the heart of the home and flows seamlessly into the kitchen and breakfast nook, creating a bright central gathering space with views to the optional covered patio. A formal dining room near the foyer provides an ideal setting for hosting meals and special occasions, while a private study at the front of the home offers a quiet home office. The owner’s suite is tucked away for privacy and features a generous walk-in closet and a well-appointed bath with dual vanities, a soaking tub, and a separate shower. Three additional bedrooms are grouped along the opposite side of the home with convenient access to two full baths, and an additional flex room adds versatility for a playroom, media room, or guest space. With ample storage throughout, a dedicated utility room, a welcoming front porch, and a two-car garage, this home is perfectly suited for comfortable living in New Fairview.

4 beds
2 baths
2,426 sqft
111 Brandywine Trail, New Fairview, TX 76078
ntex realty, lp

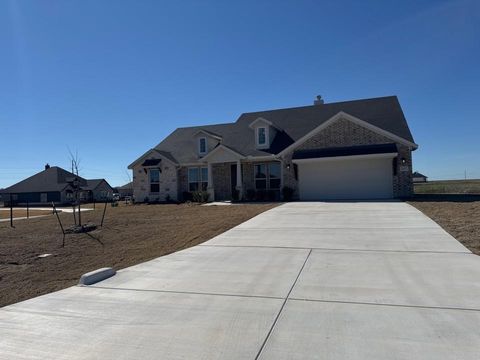
Ask us about our Trade In Trade Up program, we can buy your home! The 4-bedroom Colorado 2 presents a creative yet sensible layout of the home’s 2,417 square feet of living space. Right from the front entrance, you can see the entire main living area. This open concept enhances the spacious feeling and makes it easy to have conversations no matter where you are—perfect for entertaining! The kitchen is a definite eye-catcher in the Colorado 2. We’ve incorporated a massive center island that doubles your counter space and provides comfortable seating for 4 people at the breakfast bar. You can also enjoy the view of the fireplace in the family room. If a formal dining room is on your new home wish list, check that off. Just a few steps from the kitchen, this floor plan has just the room for those special occasions. If formal isn’t your thing, use this as a playroom or a living room. Across the foyer, the Colorado 2 also gives you a flex room to expand on the versatility. With a few small adjustments, you could convert it to a fifth bedroom. The design of the owner's suite is one of the (many) reasons people love this floor plan. The bedroom is nestled in the back of the home under a tray ceiling that accentuates the roominess. The Colorado 2 smartly uses space in the bathroom for both a soaking tub and step-in shower, along with dual vanities and a private water closet. Then your suite is completed with an expansive walk-in closet with wooden shelves and racks ready and waiting for your wardrobe. The 3 secondary bedrooms are clustered in a suite-like space on the other side of the home’s layout. Two of them offer a walk-in closet, while the third one gives just a little bit more floor space. The 3 bedrooms share the home’s second full bath. For a home that creates the ideal balance between togetherness and privacy, the Colorado 2 is fit to be tried!

4 beds
2 baths
1,780 sqft
268 Hilltop Trail, New Fairview, TX 76078
all city real estate, ltd co
Discover your dream home on 1 acre of serene land, perfectly blending rural tranquility with urban convenience. This move-in-ready residence features an open floor plan that invites natural light and creates a welcoming atmosphere. Enjoy a spacious master bedroom with separate closets for added comfort. The large laundry room offers plenty of space for additional storage or a second refrigerator, making daily living a breeze. Relax on the front porch while taking in the beauty of the outdoors, or unwind in the expansive outdoor area. With modern amenities throughout and just a short drive from city life, this home offers the perfect escape. Don’t miss out on this unique opportunity!

3 beds
2 baths
2,020 sqft
157 Brandywine Trail, New Fairview, TX 76078
ntex realty, lp
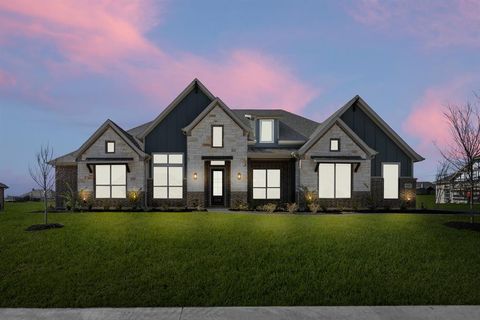
Estimated December 2025 completion! Ask us about our Trade In Trade Up program, we can buy your home! Inside, the 2,033-square-foot plan is designed with the busy family in mind. Keep all the main living concentrated in an open floor plan where walls don’t divide you. Whether you’re watching television in the large family room, entertaining in the dining room, or handling the kitchen duties, you can see everyone and everything. The kitchen's center island functions like a hub. Sit down for a casual meal at the breakfast bar, sort the mail, catch up on the daily happenings, wash the dishes, or start prepping the next meal. Adjacent to the kitchen, you have the functional center of the home: mudroom and laundry. A hall bench and closet provide you with the organization you need to keep the clutter at bay. Your owner's suite is tucked away in the farthest corner of this single-level floor plan. Separated with a vestibule entrance, you have a private retreat. The owner's bath includes both a soaking tub and walk-in shower, plus dual vanities and a private water closet, so it’s very shareable. The other 2 secondary bedrooms of this split floor plan anchor the other side of the home where they share the second full bath. Both bedrooms are identically sized with plenty of space for anyone from a toddler to teen to another adult member of your household. The Cibolo also gives you the freedom of a flex room off the foyer. Convert it to the space you want to meet your needs.

4 beds
3 baths
2,499 sqft
114 Brandywine Trail, New Fairview, TX 76078
ntex realty, lp

Estimated February 2026 completion! Ask about our Trade In Trade Up program, we can buy your home! Stunning lot located minutes away from play park, amenity center and pickleball court. Close to mailbox, full sod and irrigation included. FIREPLACE, COVERED PATIO, FULL FOAM INSULATION, ENERGY STAR CERTIFIED BUILDER. Owner financing available. Upon entering the home off the front porch, you’re welcomed by an inviting foyer. Immediately to the left is a hallway with a bedroom, walk-in closet and full bathroom, as well as a linen closet. Across the foyer is a flex room, perfect for a home office, formal dining room or whatever need your family has for the space. Past the foyer is the family entry, with storage space and mud bench, which leads to the laundry room and two or three car attached garage. Through the entrance, the home opens up to a large family room with a stately fireplace. Adjacent to the family room is a gourmet kitchen, equipped with a walk-in pantry, ample counter space and an oversized island. Finishing off this open-concept living area is a dining space which overlooks the covered back patio. The remainder of this one-story floor plan is just off the living space. A hall leads to two bedrooms with walk-in closets, another linen closet and a shared full bathroom. The back corner of the home offers privacy for the owner’s suite, featuring a massive walk-in closet and bathroom with a dual-sink vanity, standalone soaking tub and glass-enclosed shower.

3 beds
2 baths
2,020 sqft
130 Fossil Canyon Drive, New Fairview, TX 76078
ntex realty, lp
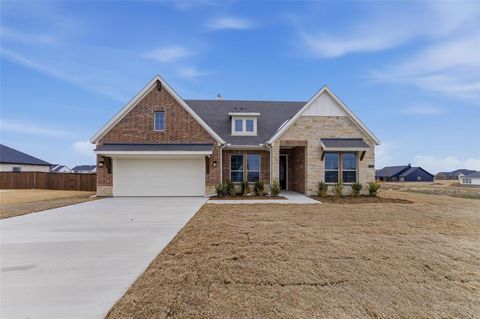
Estimated January 2026 completion! Ask us about our Trade In Trade Up program, we can buy your home! Inside, the 2,020-square-foot plan is designed with the busy family in mind. Keep all the main living concentrated in an open floor plan where walls don’t divide you. Whether you’re watching television in the large family room, entertaining in the dining room, or handling the kitchen duties, you can see everyone and everything. The kitchen's center island functions like a hub. Sit down for a casual meal at the breakfast bar, sort the mail, catch up on the daily happenings, wash the dishes, or start prepping the next meal. Adjacent to the kitchen, you have the functional center of the home: mudroom and laundry. A hall bench and closet provide you with the organization you need to keep the clutter at bay. Your owner's suite is tucked away in the farthest corner of this single-level floor plan. Separated with a vestibule entrance, you have a private retreat. The owner's bath includes both a soaking tub and walk-in shower, plus dual vanities and a private water closet, so it’s very shareable. The other 2 secondary bedrooms of this split floor plan anchor the other side of the home where they share the second full bath. Both bedrooms are identically sized with plenty of space for anyone from a toddler to teen to another adult member of your household. The Cibolo also gives you the freedom of a flex room off the foyer. Convert it to the space you want to meet your needs.

4 beds
3 baths
2,407 sqft
101 Sky Way, New Fairview, TX 76078
747 realty
PRICE IMPROVEMENT! Custom-built modern farmhouse on 1.148 acres with NO HOA, offering the perfect blend of quality craftsmanship, modern amenities, and room to enjoy country living. Built in 2020 by Structures Custom Homes, this 4-bedroom, 2.5-bath home features an open-concept layout with 10-foot ceilings, abundant natural light, and thoughtful custom upgrades throughout. The chef's kitchen is designed to impress with GE Café appliances, a gas cooktop, oversized quartz island, smart touch faucet, custom cabinetry, and a spacious walk-in pantry. Throughout the home, you'll find extra-tall interior doors with upgraded four-hinge construction, adding both elegance and durability. The private primary suite and generously sized secondary bedrooms feature custom closet systems, while the bathrooms showcase dual vanities, walk-in showers, and elegant Carrera tile finishes. Additional upgrades include a tankless water heater, iron water filtration system, epoxy-coated garage flooring, extra-wide garage door, two storage closets in the garage, propane service, private septic system, and a well-appointed laundry room with built-in sink and additional storage cabinetry. Step outside to enjoy the oversized covered patio with built-in outdoor kitchen, large front porch, and expansive backyard space. The fenced backyard features a no-climb fence, providing a secure area for pets and outdoor enjoyment. Security lighting is installed on all corners of the home for added convenience and peace of mind. Bring your RV, boat, trailers, or outdoor hobbies—the property includes RV hookups and plenty of room to spread out. Conveniently located with quick access to US-287, providing an easy commute to Fort Worth, Denton, Alliance, and surrounding areas. If you've been searching for a newer custom home with acreage, premium upgrades, and the freedom of no HOA restrictions, this property delivers exceptional value.

4 beds
3 baths
2,686 sqft
192 Brandywine Trail, New Fairview, TX 76078
ntex realty, lp
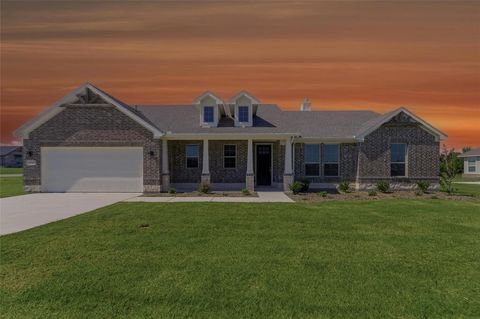
Estimated March 2026 completion! Ask us about our Trade In Trade Up program, we can buy your home! *ENERGY STAR CERTIFIED WITH ENCAPSULATED SPRAY FOAM INSULATION* Step into the Bluebonnet by Riverside Homebuilders and embrace a lifestyle of comfort and functionality. With 4 bedrooms and 3 bathrooms sprawled over 2,686 square feet, this single-story haven offers ample space for every member of the family. As you enter through the inviting porch, the airy foyer sets the tone for the home's open layout. To the left, a flex room awaits, beckoning to be transformed into your ideal space—whether you envision a home office, gym or hobby room. Continue through the foyer to discover the heart of the home—a luminous dining room bathed in natural light. Beyond lies the main living area, a seamless fusion of the expansive kitchen, cozy family room featuring a fireplace and a charming nook adorned with picturesque windows. On the right wing of the home, privacy awaits with three traditional bedrooms and a breathtaking owner's suite. The owner's retreat boasts a spacious walk-in closet and a spa-like bathroom, offering a sanctuary for relaxation. Convenience is paramount with the laundry situated just off the bedrooms, accompanied by a mud bench near the garage entrance. To embrace the beautiful DFW weather without having to leave your home, step outside to the generous covered patio—where endless possibilities for outdoor enjoyment await. With its thoughtful design and inviting atmosphere, the Bluebonnet embodies the epitome of charming Texas living for all families alike.

2 beds
2 baths
1,615 sqft
727 Scenic Ranch Circle, Fairview, TX 75069
fathom realty
Welcome to Heritage Ranch, where every day feels like vacation! This charming 2-bed, 2-bath, 1,615 sq ft home sits right along the green, giving you front-row views of the golf course and open skies from your living room. Step inside and see a flexible office or dining room space, a bright kitchen that is open to the family room and breakfast nook, and large windows which allow for views of the golf course. Whether you’re enjoying coffee on the patio, hosting friends for dinner, or taking the golf cart to the country club or golf course, this home makes every day easy and enjoyable. Relax, play, and live your best chapter yet, right here at Heritage Ranch.

4 beds
3 baths
2,499 sqft
104 Snowy Owl Trail, New Fairview, TX 76078
ntex realty, lp
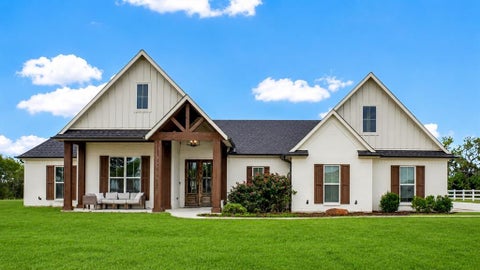
Estimated March 2026 completion, including blinds and a fridge! Ask about our Trade In Trade Up program, we can buy your home! The Verbena floor plan features a modern, open-concept layout and the sought-after features today’s homeowners are searching for. With four bedrooms, three bathrooms, and a flex room, this plan boasts just over 2,400 square feet of functional living space. Upon entering the home off the front porch, you’re welcomed by an inviting foyer. Immediately to the left is a hallway with a bedroom, walk-in closet and full bathroom, as well as a linen closet. Across the foyer is a flex room, perfect for a home office, formal dining room or whatever need your family has for the space. Past the foyer is the family entry, with storage space and mud bench, which leads to the laundry room and two or three car attached garage. Through the entrance, the home opens up to a large family room with a stately fireplace. Adjacent to the family room is a gourmet kitchen, equipped with a walk-in pantry, ample counter space and an oversized island. Finishing off this open-concept living area is a dining space which overlooks the covered back patio. The remainder of this one-story floor plan is just off the living space. A hall leads to two bedrooms with walk-in closets, another linen closet and a shared full bathroom. The back corner of the home offers privacy for the owner’s suite, featuring a massive walk-in closet and bathroom with a dual-sink vanity, standalone soaking tub and glass-enclosed shower.

2 beds
2 baths
1,615 sqft
719 Scenic Ranch Circle, Fairview, TX 75069
re/max four corners
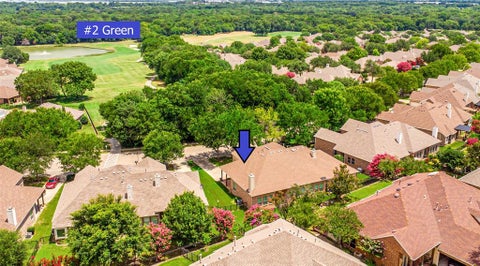
VILLA-PRIME LOCATION in HERITAGE RANCH - FENCED YARD. ACROSS THE STREET FROM THE PICTURESQUE #2 FAIRWAY. HERITAGE RANCH-DFW's Premier Gated Resort Community for those 50+. HOA RESPONSIBLE FOR RETAINING WALL & BACK FENCE. LOW MAINTENANCE LIVING. FEATURES: Plantation Shutters, Transom Windows, 10 & 11 Ft. Ceilings, Open Design, Flexible Floor Plan: Extra Room-Study-Den-Formal Dining, Ceiling Fans. KITCHEN: Corian Countertops, Plumbed for gas, Pull-out shelf lower cabinets, WIP. PRIMARY SUITE: Separate Tub & Shower, Tray Ceiling, Spacious Walk-in-Closet. OTHER: Roof 2017, WH 2020, AC Condenser 2012. HOA MAINTAINS THE VILLA RETAINING WALLS. ---- VILLA FEE BENEFITS: LAWNCARE & EXTERIOR PAINTING EVERY 6 YEARS. ENJOY LOCK & LEAVE LIFESTYLE ---- LIVE IN HERITAGE RANCH: THE PREMIER GATED COMMUNITY WITH RESORT STYLE AMENITIES FOR THOSE OF US 50+: Scenic & Friendly Community, Indoor & Outdoor Pools, Fitness Center, 2 Restaurants, Ballroom, Dance Floor, Pickle Ball & Tennis Courts, Championship Golf Course, Hike & Bike Trails, Bocce Ball, Many different Groups, Clubs & Events
Data updated regularly. Listings subject to availability.
Fairview is a well-located area in Collin County, Texas, known for its family-friendly environment, peaceful suburban atmosphere, and scenic open spaces, with convenient access to shopping centers, parks, and recreational facilities. Fairview is located in Collin County, Texas, near Allen, Lucas, and McKinney. The area offers convenient access to US-75 and Sam Rayburn Tollway, making everyday travel and commuting more manageable. This location appeals to families, professionals, and buyers seeking spacious homes who value privacy, safety, accessibility, and a quiet suburban lifestyle close to urban amenities
A closer look at the housing options, everyday lifestyle, and amenities that define life in Fairview.
Fairview tends to appeal most to families seeking highly rated schools, safe neighborhoods, and a strong sense of community. Buyers who value spacious homesites, privacy, and a tranquil suburban lifestyle often find this area especially attractive.
Housing options in Fairview include single-family homes, custom estates, and luxury properties, making it appealing to families, professionals, and retirees. Many homes feature spacious lots, updated interiors, open layouts, and outdoor living spaces, reflecting the area’s emphasis on privacy, comfort, and refined suburban living.
Residents enjoy a lifestyle centered around quiet residential living, outdoor recreation, and community engagement, with easy access to parks, shopping centers, restaurants, entertainment venues, and top-rated schools. Whether you’re looking for a primary residence, vacation home, or investment property, Fairview offers a strong combination of lifestyle, location, and long-term value.
Â
Day-to-day life in Fairview often includes morning walks in neighborhood parks, visits to local cafés, weekend outings to nearby shopping centers, and enjoying outdoor recreation in open spaces. Many residents appreciate the balance between a relaxed, suburban atmosphere and convenient access to shopping, dining, and essential services.
Lifestyle and neighborhood descriptions are based on general observations, recent trends, and editorial review and may vary by location and over time.
People considering Fairview also explore these nearby communities.
Neighborhood information is based on recent trends and editorial review and may change over time.
Snapshot of recent market conditions in Fairview for general reference.
Median Home Price​
$550,000
as of March 2026
Average Days on Market
76 days
as of March 2026
Market Trend
Balanced Market
based on supply vs demand
Market data is based on recent trends and manually updated for accuracy; data as of March 2026.
Getting around Fairview is convenient for both residents and visitors, with easy access to major roads, nearby destinations, and everyday services. Transportation options vary by neighborhood and include driving, walkability, and limited public transit.
Travel times, distances, and accessibility are estimates based on typical conditions and may vary by route, traffic, and time of day.
Local favorites and everyday Fairview.
Popular restaurants, cafes, and local spots worth exploring.
Fairview Farmers
A popular brunch and breakfast destination in Fairview known for its elevated comfort dishes like avocado toast, waffles, and seasonal brunch plates. Locals often praise its inviting atmosphere, fresh ingredients, and friendly service — making it a go‑to for weekend brunch or lunch.
Neon Cactus
Neon Cactus offers vibrant Mexican‑inspired cuisine with bold flavors, including tacos, salads, and creative hearty dishes. Known for its lively décor and great cocktails, it’s a fun choice for group dinners or casual nights out.
Tayta Peruvian Restaurant
Tayta brings authentic Peruvian flavors to Fairview with highly rated dishes like lomo saltado, ceviche, and rotisserie chicken. It’s a great spot for those seeking international cuisine in a welcoming, casual setting.
Gloria's Latin Cuisine
Gloria’s serves classic Salvadoran and Tex‑Mex dishes, combining vibrant Latin flavors with a relaxed dining experience. Guests enjoy fajitas, pupusas, margaritas, and a lively yet comfortable atmosphere.
Parks, trails, and outdoor spaces residents enjoy year-round.
Parkside Trail
A local favorite, Parkside Trail features paved walking and jogging paths, playgrounds, and plenty of green space. Perfect for daily strolls, family outings, and light outdoor exercise within Fairview.
2. Beaver Run Park
Beaver Run Park offers open lawns, shaded picnic areas, and gentle walking paths. Ideal for residents who want a calm outdoor space for relaxation, dog walking, or casual recreation.
Parks, trails, and outdoor spaces residents enjoy year-round.
Fairview Town Center
A central community shopping destination featuring a variety of stores, services, and dining options. Fairview Town Center offers easy, everyday access to boutiques, groceries, and quick‑service eateries all within a walkable area for locals.
Market Fairway
Market Fairway is a local shopping area with specialty shops, wellness services, and everyday conveniences. It’s a pleasant spot for errands, picking up gifts, or stopping by for coffee or a casual lunch.
Shops at Fairview Town Center
Fairview Town Center is the premier open‑air shopping, dining, and entertainment destination serving Fairview and its surrounding communities, including Allen and McKinney. The center features a mix of national retailers, specialty boutiques, restaurants, and entertainment venues, creating a convenient and lively environment for everyday errands or a day out.
Business listings, ratings, and links are provided for informational purposes only and may change over time. Inclusion does not imply endorsement.
Schools families often consider when moving to Fairview.
School information is provided for general reference only and should be independently verified with the applicable school district.
Common questions buyers and sellers ask when considering real estate in Fairview.
Living in Fairview offers a peaceful, suburban lifestyle with plenty of green space, friendly neighborhoods, and easy access to everyday conveniences, shopping, and dining. The area feels calm and residential but still connected to nearby cities.
Yes — Fairview consistently ranks as a desirable community thanks to its strong schools, low‑density development, quiet streets, and close‑knit community vibe.
Homes in Fairview are primarily single‑family residences, custom estates, and luxury properties on larger lots. You’ll find spacious layouts, modern finishes, and outdoor living spaces in many neighborhoods.
As of early 2026, the median home price in Fairview typically ranges around $550,000–$650,000 depending on the source and specific neighborhood.
Yes — Fairview is served by highly regarded schools, particularly in the Lovejoy Independent School District, including top‑rated options like Robert L. Puster Elementary and Lovejoy High School.
Absolutely — Fairview is known for its safe environment, quality schools, parks, and community focus, making it a popular choice for families.
The market in Fairview is best described as balanced — homes are selling at a steady pace with moderate competition between buyers and sellers.
Homes in Fairview typically stay on the market for about 70–80 days, though timing can vary by price range and property condition.
For many buyers, yes — the market’s balanced conditions and stable pricing make it a reasonable time to buy, especially if you’re looking for long‑term lifestyle or family value.
Yes — sellers can still find good opportunities due to steady demand and solid home values, though conditions aren’t strongly skewed toward sellers.
Top activities include dining at local favorites like Fairview Farmers and Tayta Peruvian, shopping at Fairview Town Center, and enjoying outdoor spaces like Parkside Trail and Beaver Run Park.
Fairview is approximately 30–35 miles from downtown Dallas, making it a doable commute for weekend trips or occasional city access.
Explore nearby communities, neighborhoods, and surrounding areas we serve.
Don’t have an account?Sign up!